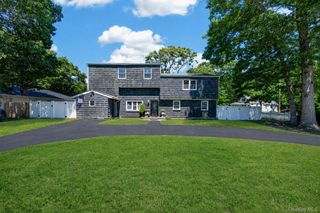
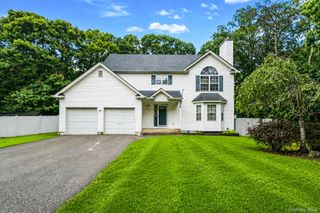
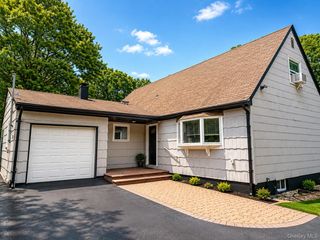
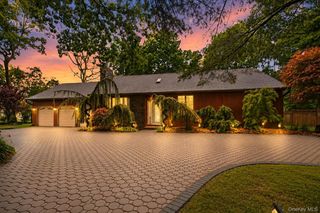
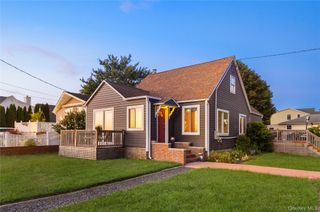
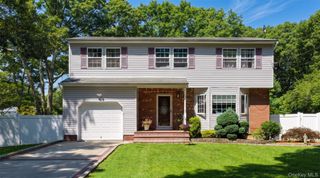
133B Shinnecock Avenue, Mastic, NY 11950
- 4 beds |
- 3 baths |
- 2,519 sqft
 Single-Family Home
  Built in 2026
  7,841sqft lot
 —— car garage
  $274/sqft
  Listed 1 month ago
Property Description
Welcome to 133B Shinnecock Avenue, a radiant gem nestled in Mastic, NY. This captivating home, a brand-new construction completed in 2026, is a testament to modern elegance and efficiency. Venture inside to discover exquisite hardwood floors that stretch across the expansive layout, offering a warm and inviting atmosphere. The home features four generously sized bedrooms and three bathrooms, each designed with comfort and style in mind. The home's heart, a gourmet eat-in kitchen, is adorned with sleek quartz countertops, all set to inspire your culinary creativity. The living spaces are accentuated by central air and spray foam insulation, ensuring a comfortable environment all year round. The lower level unveils a 9-feet high, fully finished basement that is a treasure trove of possibilities. It comes equipped with an egress window, walk-out entrance, a bedroom with a walk-in closet, a full bathroom, and an oversized playroom. A bar sink adds a touch of luxury, making this space perfect for entertainment or a tranquil retreat. But the wonder doesn't stop there! Ascend to the accessible full attic, standing 8 feet high, offering a plethora of storage options or potential for further customization. Step outside onto the deck to soak in the serene surroundings, or explore the local amenities just a stone's throw away. From shops to restaurants, everything you need is within reach. This home is not only stunning but also smart. Energy Star efficient appliances and Azek exterior molding windows ensure a sustainable, eco-friendly lifestyle. Plus, the driveway provides ample space for parking. 133B Shinnecock Avenue is more than just a house; it's a lifestyle. It's the place where contemporary design meets practicality, where comfort meets convenience, and where you could meet your new home. Come, experience the magic for yourself!
- Listing Status:
- Active
- Data Last Updated:
- August 11, 2026 at 7:21AM
- Listing Office:
- Douglas Elliman Real Estate : 631-723-2721
- MLS ID:
- 1017917

- Style: Raised Ranch
- Parking: Driveway
- Originating MLS: onekey2
- School District: William Floyd
- County: Suffolk County
- Zoning: 0200882000200009000
- Utilities: Electricity AvailableSewer AvailableWater Available
- Water: Public
- Sewer: Public Sewer
- Source: onekey2
This listing courtesy of Douglas Elliman Real Estate
Monthly Payment
- Principal & Interest $
- Property Taxes $
- Home Insurance $
- VA Funding Fee $