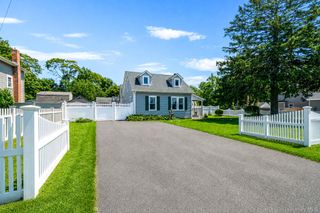
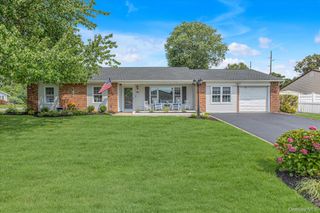
40 Nantucket Drive, Medford, NY 11763
- 5 beds |
- 2 baths |
- 1,877 sqft
 Single-Family Home
  Built in 1975
  0.28acre lot
 2 car garage
  $373/sqft
  Listed 2 days ago
Property Description
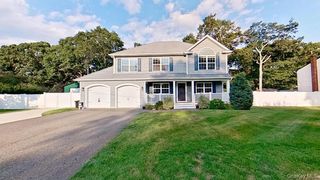
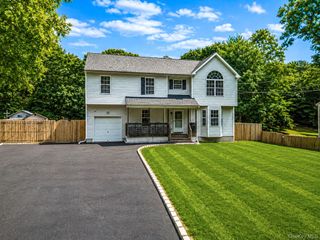
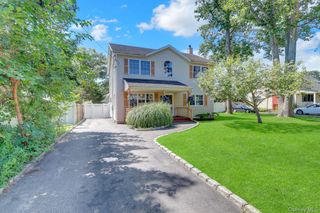
Welcome to 40 Nantucket Drive! Lovingly Owned by the Same Owner Since it was Built in 1975 -You Won't Be Dissappointed. Step Inside and Head Upstairs to Vaulted Ceilings and a Rock Accent Wall, Along with a a Large Living Room and Oversized Formal Dining Room with Hardwood Floors flowing into the Eat in Kitchen. Enjoy Natural Light from the Skylight and Sliding Glass Doors off the Kitchen- Perfect for BBQs. The Upper Level Offers 3 Bedrooms, including a Spacious Primary Bedroom with a Recently Renovated Bathroom with Full Walkin- Shower. Head to down the Ground Level and Enjoy a Brand New Bathroom and New Flooring throughout Living Space! Enjoy Additional Living Space or Potential for Rental Income with Proper Permits Featuring a Kitchenette and Wet Bar, 2 Bedrooms (Walls Have Been Opened up to Living Space But Can Easily Be Converted Back), Washer/ Gas Dryer and Den with Sliding Glass Doors Leading to Large Bluestone Patio. Step Outside and Enjoy a Backyard Oasis featuring a Heated In-Ground pool with Stone Waterfall, Tons of Room for Entertainment, and Well Manicured Landscaping. Additional Highlights/ Upgrades include: Central Air Conditioning, Recessed Lighting throughout, Large 2 Car Garage, 150-AMP Electric Service, Incredible Wood Built-ins, Front and Back Inground Sprinklers, and Many Anderson Windows Throughout!
- Listing Status:
- Active
- Data Last Updated:
- August 21, 2026 at 12:22PM
- Listing Office:
- BH&G R E Realty Connect : 631-941-4300
- MLS ID:
- 1040569

- General: Awning(s)
- Style: Hi Ranch
- Other Structures: DeckPatio
- Pool: Electric HeatFencedIn Ground
- Parking: AttachedDrivewayGarage
- General: Two
- Originating MLS: onekey2
- School District: South Country
- County: Suffolk County
- Zoning: 0200-871-00-01-00-054-000
- Fencing: Fenced
- Utilities: Electricity ConnectedSewer ConnectedWater Connected
- Water: Public
- Sewer: Public Sewer
- Source: onekey2
This listing courtesy of BH&G R E Realty Connect
Monthly Payment
- Principal & Interest $
- Property Taxes $
- Home Insurance $
- VA Funding Fee $