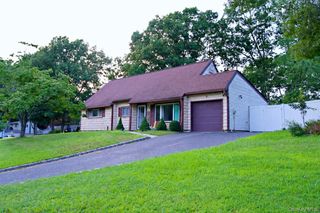
10 Cedar Lane, Medford, NY 11763
- 4 beds |
- 2 baths |
- 2,179 sqft
 Single-Family Home
  Built in 2005
  1acre lot
 1 car garage
  $282/sqft
  Listed 9 days ago
Property Description
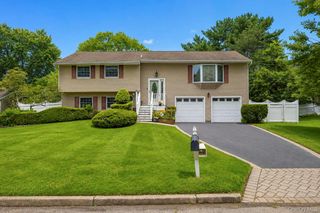
Welcome to this spacious 2,179 sq. ft. 4-bedroom, 2-full-bath Hi-Ranch, beautifully situated on an expansive 1-acre lot, offering an abundance of indoor and outdoor living space. The bright and inviting main level features an open-concept living room, dining room, and eat-in kitchen with vaulted ceilings, skylights, and recessed hi-hat lighting, creating an airy, sun-filled atmosphere. Sliding glass doors open to a deck overlooking the large backyard—perfect for outdoor dining, entertaining, or simply relaxing and enjoying the peaceful surroundings. The lower level offers wonderful additional living space, featuring a spacious bedroom, full bath, and large den with sliding glass doors leading directly to a paver patio, providing seamless access to the backyard. Additional amenities include central air conditioning (CAC), a 1-car garage, and in-ground sprinklers. With its generous room sizes, flexible layout, expansive property, and multiple outdoor entertaining areas, this home offers the perfect combination of space, comfort, and functionality. A wonderful opportunity to make this beautiful Hi-Ranch your own!
- Listing Status:
- Active
- Data Last Updated:
- August 21, 2026 at 12:22PM
- Listing Office:
- Century 21 KR Realty : 631-736-5200
- MLS ID:
- 1037959

- Style: Hi Ranch
- Other Structures: Shed(s)Patio
- Parking: DrivewayOff StreetParking spaces: 3
- Windows: Double Pane Windows
- General: Two
- Originating MLS: onekey2
- School District: Longwood
- County: Suffolk County
- Zoning: 0200-527-00-02-00-018-001
- Utilities: Cable AvailableElectricity ConnectedPhone AvailableTrash Collection PublicWater Connected
- Water: Public
- Sewer: Septic Tank
- Source: onekey2
This listing courtesy of Century 21 KR Realty
Monthly Payment
- Principal & Interest $
- Property Taxes $
- Home Insurance $
- VA Funding Fee $

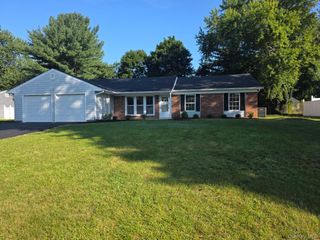
 New - 1 day ago