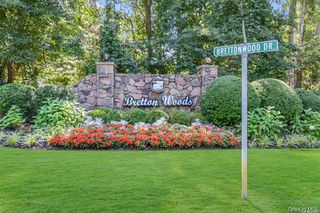
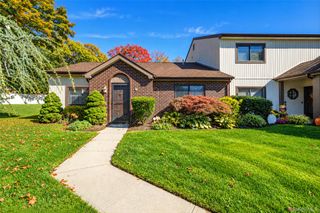
740 Blue Ridge Drive, Medford, NY 11763
- 3 beds |
- 2 baths |
- 1,516 sqft
 Condominium
 Built in 1973
 762sqft lot
 —— car garage
 $309/sqft
 Listed 1 month ago
Property Description
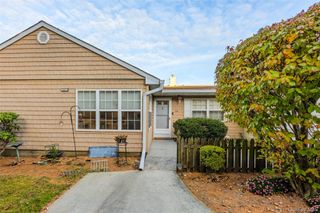
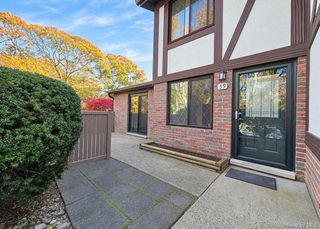
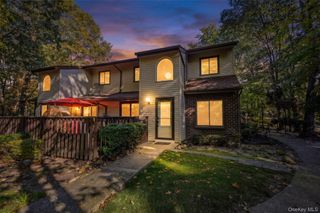
Welcome to this beautifully updated 3-bedroom, 1.5-bath Edgewood end unit with a den, offering a spacious and inviting layout. The den features a cozy gas fireplace, perfect for relaxing or entertaining. Updates throughout include vinyl flooring, recessed lighting, updated windows, and a stylish kitchen featuring quartz countertops, soft-close cabinetry, subway tile backsplash, and stainless steel appliances. A new stackable front-loading washer and dryer adds everyday convenience. The main-level half bath has been meticulously updated with wainscoting, while the spacious primary bedroom offers two generously sized closets. Upstairs, you'll find a beautifully appointed full bath with a walk-in shower, recessed lighting, and a solar tube that brings in natural light. Abundant closet space throughout, along with additional exterior storage, completes this wonderful home. Residents of Blue Ridge enjoy a wide range of resort-style community amenities, including 9 hole Golf course, 1 Indoor/2 Outdoor Pools, Hot Tub, Sauna, Locker Rooms, Fitness room/Gym, Tennis, Basketball, 3 Playgrounds, Library, Billiards/Bocce, Ping Pong, Game Room, Clubhouse/Cafe, Tikki Bar and plenty of activities for all ages. LOW TAXES! LOCATION! LOCATION!! Close to all Major Highways, Public Transportation and Shops. Woof/Meow - pets welcome! Monthly common charges: $852.96.
- Listing Status:
- Active
- Data Last Updated:
- November 19, 2026 at 12:22PM
- Listing Office:
- BH&G R E Realty Connect : 631-881-5160
- MLS ID:
- 1061249

- Parking: Parking Lot
- General: Bi-Level
- HOA Amenities: Basketball CourtClubhouseFitness CenterGatedGolf CourseLandscapingMaintenanceMaintenance GroundsParkingPlaygroundPoolSecuritySnow RemovalTennis Court(s)TrashCable TVCommon Area MaintenanceExterior MaintenanceGrounds CarePool ServiceSewerSnow RemovalTrashWater853.0Monthly
- Originating MLS: onekey2
- School District: Patchogue-Medford
- County: Suffolk County
- Zoning: 0200-573-70-01-00-740-000
- Utilities: Cable AvailableElectricity AvailableNatural Gas Available
- Water: Public
- Sewer: Public Sewer
- Source: onekey2
This listing courtesy of BH&G R E Realty Connect
Monthly Payment
- Principal & Interest $
- Property Taxes $
- Home Insurance $
- VA Funding Fee $