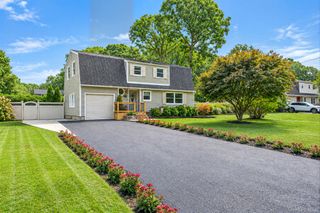
815 Expressway Drive N, Medford, NY 11763
- 4 beds |
- 2 baths |
- 1,854 sqft
 Single-Family Home
  Built in 1978
  0.36acre lot
 1 car garage
  $381/sqft
  Listed 14 days ago
Property Description
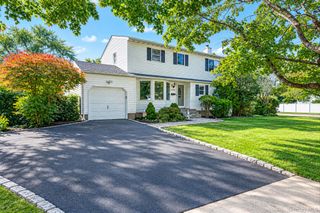
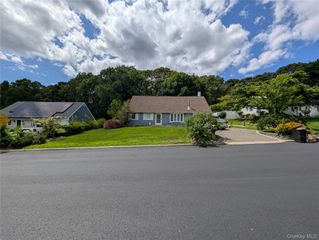
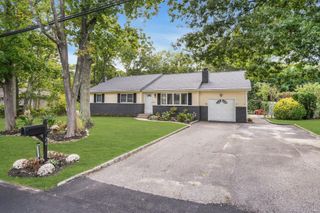
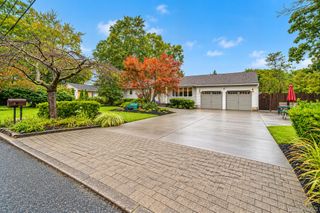
RESORT-STYLE LIVING IN MEDFORD! This beautifully updated 4-bedroom, 2-bath home offers spacious living, stylish updates, and impressive outdoor amenities. The sun-filled interior features new flooring, a formal living room, a formal dining room, a spacious family room with sliders to the backyard, and an updated eat-in kitchen featuring quartz countertops, a center island with a built-in sink, new appliances, a gas stove, and a smart refrigerator. Two full baths, including an updated bathroom, complement the home's move-in-ready interior. Step outside to a private backyard retreat featuring a custom in-ground pool, expansive paver patio, outdoor kitchen, and fully fenced yard—creating an inviting setting for outdoor dining, recreation, and relaxation. Additional highlights include a new roof, 1-car garage, full basement with laundry, and two storage sheds. Conveniently located near shopping, beautifully updated, move-in ready, and offering exceptional indoor and outdoor living.
- Listing Status:
- Active
- Data Last Updated:
- October 6, 2026 at 7:20AM
- Listing Office:
- Exit Realty Edge : 631-730-5100
- MLS ID:
- 1054730

- Style: Colonial
- Other Structures: GazeboPatio
- Pool: Indoor
- Parking: DrivewayGarage
- Windows: Bay Window(s)ENERGY STAR Qualified WindowsInsulated Windows
- Originating MLS: onekey2
- School District: Longwood
- County: Suffolk County
- Zoning: 0200-661-00-03-00-020-000
- Utilities: Cable ConnectedElectricity ConnectedPropaneWater Connected
- Water: Public
- Sewer: Cesspool
- Source: onekey2
- Exclusions: SOLAR PANELS ARE EXCLUDED
This listing courtesy of Exit Realty Edge
Monthly Payment
- Principal & Interest $
- Property Taxes $
- Home Insurance $
- VA Funding Fee $