27 Wagner Drive, Coram, NY 11727
- 4 beds |
- 3 baths |
- 1,787 sqft
 Single-Family Home
  Built in 1967
  0.35acre lot
 —— car garage
  $391/sqft
  Listed 6 days ago
Property Description
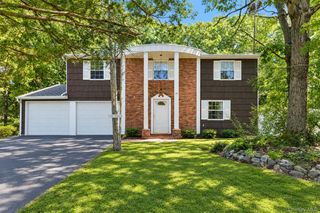
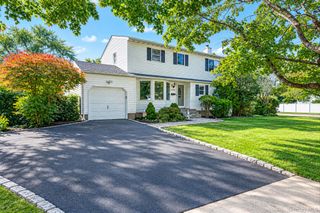
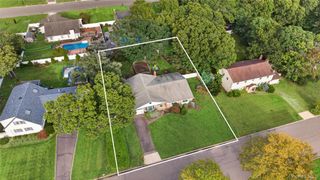
Introducing your new home - the house EVERYONE wants to come to, and you’ll never want to leave! Welcome to 27 Wagner Dr, a 4 bed/2.5-bath dutch colonial offering plenty of room inside, and an incredible backyard designed for entertaining! On the main floor, you’ll find a bright living room with hardwood floors, a beautiful kitchen featuring butcher block countertops, a copper farmhouse sink, double oven, breakfast peninsula, and dedicated coffee bar. The kitchen flows into the dining area and inviting den, complete with new vinyl flooring, recessed lighting and a custom bar with two beverage refrigerators! A beautifully finished half bath completes the first floor. Upstairs are four bedrooms, including a primary en-suite with hardwood floors, a walk-in closet and an updated private bath featuring a walk-in shower and gorgeous tile work. Three additional bedrooms offer hardwood floors beneath the carpeting and share a tastefully renovated full bath with dual vanity! Then you step outside and WOW! The backyard was made for parties, lazy afternoons and nights around the fire. An expansive deck with a custom bar featuring 2 beverage fridges, storage, and an outdoor tv, and a built in pergola overlooks the .35 acre lot. There's a dedicated hammock area, firepit, dog run, and mature privacy trees! The shed is far more than basic storage - it has electric and is outfitted as a full workshop with workspaces, storage and toolboxes. Add in a new front porch, oversized driveway (just sealed!), 12-zone IGS, 200-amp electric, full basement, insulated attic with pull-down stairs and attic fan, plus numerous thoughtful upgrades and inclusions throughout! 27 Wagner is ready for its next owner - and the housewarming party!
- Listing Status:
- Active
- Data Last Updated:
- October 6, 2026 at 7:20AM
- Listing Office:
- RE/MAX Team : 631-229-0900
- MLS ID:
- 1057019

- General: Dog RunFire Pit
- Style: Colonial
- Other Structures: Shed(s)Deck
- Parking: DrivewayOff StreetOversizedPrivate
- General: Three Or More
- Originating MLS: onekey2
- School District: Longwood
- County: Suffolk County
- Zoning: 0200-429-00-02-00-007-000
- Fencing: Fenced
- Utilities: Cable ConnectedElectricity ConnectedTrash Collection PublicWater Connected
- Water: Public
- Sewer: Cesspool
- Source: onekey2
- Exclusions: Freezer in Basement
This listing courtesy of RE/MAX Team
Monthly Payment
- Principal & Interest $
- Property Taxes $
- Home Insurance $
- VA Funding Fee $

 New - 1 day ago