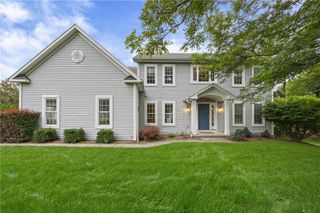
1 Mendon Green Lane, Mendon, NY 14534
- 3 beds |
- 4 baths |
- 2,113 sqft
 Single-Family Home
 Built in 2027
 1.14acre lot
 2 car garage
 $298/sqft
 Listed 24 days ago
Property Description
We are a custom home builder and this is our 7th subdivision! This plan is The McHenry, and only available on lot 30 for this pricing. The home has 2,113 total square feet, consisting of 790 square feet on the first floor, 823 on the second floor and 500 in the lower level. 3 Bedrooms, 2 full baths and 2 half baths (lower level walkout can have a full shower as a upgrade ). Kitchen/dining area with a pantry and large island. Family room with fireplace, 1st floor laundry, and half bath on main level. Primary suite has a sitting area and large walk-in closet, double vanity sink in the primary bath with a large linen closet. The lower level is to be finished with a family room and 1/2 bath or can be a 4th bedroom. Custom finish trim package with all Antonelli built homes. Craig and his team make building easy!! Work directly through the builder - no foreman or middleman to deal with. Agents, bring those buyers that do NOT want to compete! Save tax money the first 2 years! Total of 30 gorgeous lots, with only a few remaining so don't wait! Walk-out lots and cul-de-sac lots are extra! Just minutes to both Pittsford Village and Mendon 4 Corners. Do not miss this new subdivision!!
- Listing Status:
- Active
- Date Added:
- October 29, 2026
- Data Last Updated:
- November 22, 2026 at 4:17PM
- Listing Office:
- RE/MAX Realty Group : 585-248-0250
- Listing Agent:
- Cindy B. Rosato : 585-756-7416
- MLS ID:
- R1725900

- General: Blacktop Driveway
- Style: ColonialTwo Story
- Other Structures: PorchCovered
- Parking: AttachedGarageGarage Door Opener
- Roofing: ArchitecturalShingle
- General: Vinyl Siding2Block
- Road/Access: City Street
- HOA Amenities: 600.0Annually
- Originating MLS: NYS_R
- School District: Pittsford
- County: Monroe
- Zoning: 263689-192-040-0001-051-000
- Utilities: Sewer ConnectedWater Connected
- Water: ConnectedPublic
- Sewer: Connected
- Source: NYS_R
This listing courtesy of Cindy B. Rosato , RE/MAX Realty Group
Monthly Payment
- Principal & Interest $
- Property Taxes $
- Home Insurance $
- VA Funding Fee $