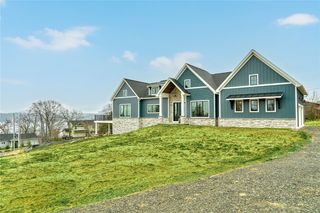
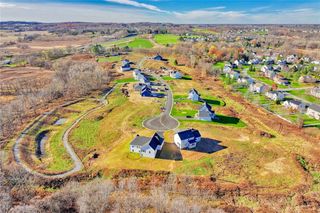
18 Mendon Green Lane, Mendon, NY 14534
- 3 beds |
- 3 baths |
- 2,001 sqft
 Single-Family Home
  Built in 2025
  0.35acre lot
 2 car garage
  $350/sqft
  Listed 1 year ago
Property Description
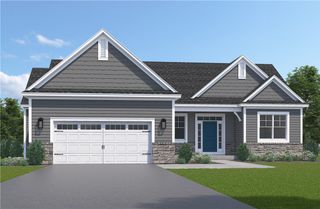
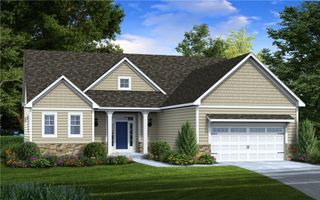
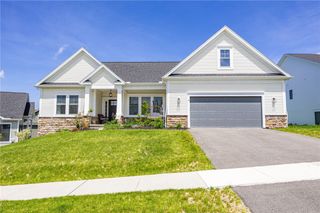
Custom Homebuilder! ANY Plan! We have a few that are priced for you, but you are not limited to those! The house pictured here is The Birchwood. It is a 2,001 sq ft ranch with 2.5 bathrooms, a large walk-in pantry and a walk-in bar area! Coffered ceilings in the great room and a step ceiling in the dining room gives this house a ton of character. First floor laundry in hallway also leads to primary bedroom closet. This plan can have a private covered porch which is extra. Garage is extra large at 26' x 26' with a 7' x 26' storage area. This plan also allows for a huge butlers pantry if you choose that layout! Check out our standard specs, way above the norm! Custom finish trim package in all Antonelli-built homes. Craig and his team make building easy!! Work directly through the builder - no foreman or middleman to deal with. Agents, bring those buyers that do NOT want to compete! Save tax money the first 2 years! Total of 30 gorgeous lots, many to choose from. Walk-out lots and culdesac lots are extra! Just minutes to both Pittsford Village and Mendon 4 Corners. Do not miss this new subdivision!!
- Listing Status:
- Active
- Date Added:
- August 8, 2025
- Data Last Updated:
- October 8, 2026 at 3:18AM
- Listing Office:
- RE/MAX Realty Group : 585-248-0250
- Listing Agent:
- Cindy B. Rosato : 585-756-7416
- MLS ID:
- R1584678

- General: Blacktop Driveway
- Style: Ranch
- Parking: AttachedGarageGarage Door Opener
- Roofing: Asphalt
- Windows: Thermal Windows
- General: Shake SidingStoneVinyl SidingPEX Plumbing1Block
- Road/Access: City Street
- HOA Amenities: 600.0Annually
- Originating MLS: NYS_R
- School District: Pittsford
- County: Monroe
- Zoning: 263689-192-040-0001-030-000
- Utilities: High Speed Internet AvailableSewer ConnectedWater ConnectedCircuit Breakers
- Water: ConnectedPublic
- Sewer: Connected
- Source: NYS_R
This listing courtesy of Cindy B. Rosato , RE/MAX Realty Group
Monthly Payment
- Principal & Interest $
- Property Taxes $
- Home Insurance $
- VA Funding Fee $