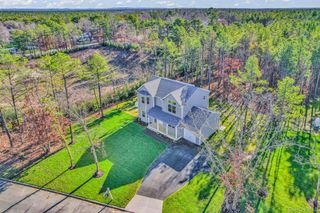
1 Chen Court, Middle Island, NY 11953
- 4 beds |
- 3 baths |
- 3,156 sqft
 Single-Family Home
  Built in 1999
  1.03acre lot
 2 car garage
  $234/sqft
  Listed 15 days ago
Property Description
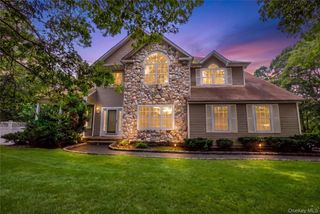
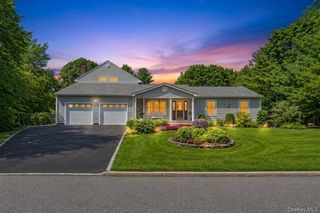
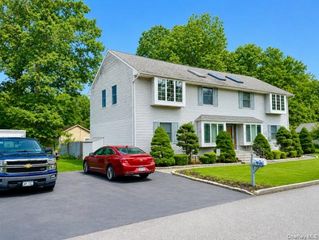
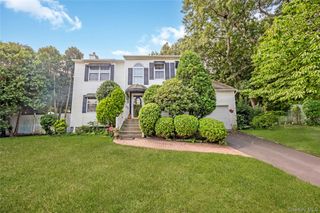
Welcome to this well-maintained High Ranch offering 4 bedrooms and 3 full bathrooms, with a versatile layout ideal for multi-generational living or potential rental income with the proper permits. The lower level features a spacious family room, one bedroom, a full bathroom, laundry area, and ample storage. A private entrance provides convenient access, adding flexibility to the home’s living arrangements. Upstairs, the main level welcomes you with a bright and inviting living room featuring vaulted ceilings, a cozy fireplace, and beautiful hardwood floors. The kitchen offers wood cabinetry and a convenient peninsula with seating, while the adjoining dining areas provide the perfect space for gatherings and entertaining. This level also includes three additional bedrooms and two full bathrooms. The spacious primary bedroom features vaulted ceilings, 2 walk-in closets, and a private en-suite bathroom. Step outside to the generously sized 1 acre property, designed for both relaxation and recreation. Enjoy a private patio, basketball court, and plenty of room for summer fun and outdoor entertaining. Additional highlights include a two-car garage, hot tub and ample storage. Don’t miss the opportunity to make this charming and versatile house your new home!
- Listing Status:
- Active
- Data Last Updated:
- September 23, 2026 at 7:19AM
- Listing Office:
- OverSouth LLC : 631-770-0030
- MLS ID:
- 1047975

- Style: Hi Ranch
- Other Structures: Patio
- Parking: DrivewayGarage
- General: Two
- Originating MLS: onekey2
- School District: Longwood
- County: Suffolk County
- Zoning: 0200-455-00-01-00-011-001
- Fencing: Wood
- Utilities: Electricity AvailableElectricity ConnectedTrash Collection PublicWater AvailableWater Connected
- Water: Public
- Sewer: Cesspool
- Source: onekey2
This listing courtesy of OverSouth LLC
Monthly Payment
- Principal & Interest $
- Property Taxes $
- Home Insurance $
- VA Funding Fee $

 New - 2 days ago