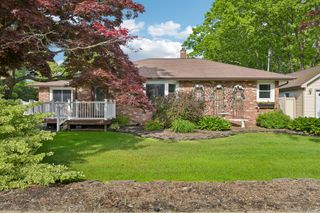
29 Niewood Drive, Ridge, NY 11961
- 4 beds |
- 3 baths |
- 2,547 sqft
 Single-Family Home
  Built in 1988
  0.74acre lot
 2 car garage
  $294/sqft
  Listed 7 days ago
Property Description
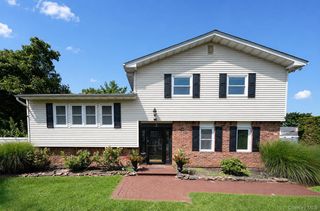
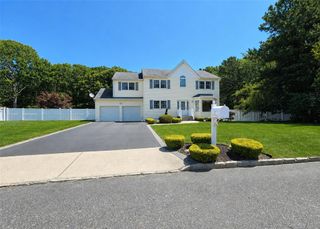
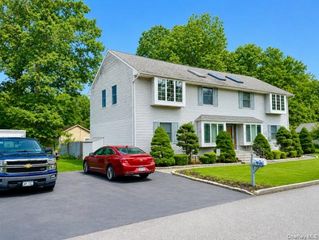
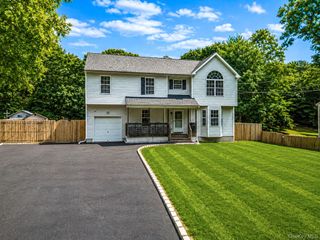
Welcome Home to this immaculately maintained Colonial, beautifully situated on just over 3/4 of an acre of meticulously landscaped property in a picturesque, tree-lined Ridge neighborhood. Offering 4 bedrooms, 3 full bathrooms, and an in-law suite that is properly CO, this home provides exceptional space, flexibility, and pride of ownership throughout. The heart of the home is the spectacular open-concept kitchen and family room, creating the perfect setting for everyday living and entertaining. The tiled kitchen flows seamlessly into the hardwood-floored family room, highlighted by a beautiful stone-faced fireplace that adds warmth and character to the space. Anderson windows throughout provide quality, comfort, and abundant natural light. The spacious primary suite features a private bath complete with a bidet, while the home's versatile layout offers plenty of room for extended family, guests, or additional living space. Major improvements include brand-new heating and central air-cooling systems, along with an extended driveway that was completed just under a year ago! Outside, enjoy nearly just under an acre of beautifully landscaped grounds offering space, privacy and tremendous curb appeal. A two-car garage provides additional parking and storage. Immaculate is an understatement-pride of home ownership is evident from the moment you arrive. Truly move-in ready in every sense of the word and meticulously cared for, this is the kind of home that needs to be seen to be fully appreciated!
- Listing Status:
- Active
- Data Last Updated:
- August 21, 2026 at 12:22PM
- Listing Office:
- Exit Realty Liberty : 631-576-4140
- MLS ID:
- 1038374

- Style: Colonial
- Other Structures: Porch
- Parking: Driveway
- Originating MLS: onekey2
- School District: Longwood
- County: Suffolk County
- Zoning: 0200-458-00-02-00-006-096
- Fencing: Fenced
- Utilities: Cable AvailableElectricity AvailableNatural Gas AvailableUnderground UtilitiesWater Available
- Water: Public
- Sewer: Cesspool
- Source: onekey2
- Exclusions: Chandelier in dining room
This listing courtesy of Exit Realty Liberty
Monthly Payment
- Principal & Interest $
- Property Taxes $
- Home Insurance $
- VA Funding Fee $

 New - 1 day ago