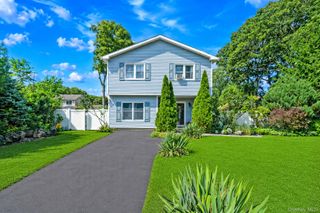
148 Oak Avenue, Shirley, NY 11967
- 3 beds |
- 3 baths |
- 2,204 sqft
 Single-Family Home
  Built in 1954
  0.5acre lot
 1 car garage
  $317/sqft
  Listed 10 days ago
Property Description
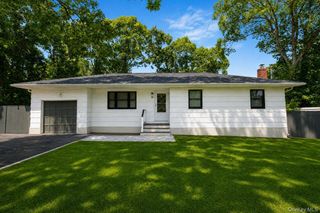
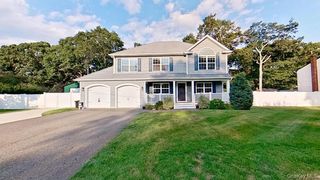
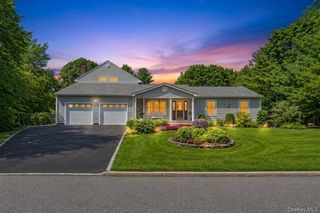
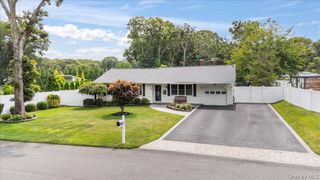
Welcome to this beautifully renovated and expanded 3-bedroom, 2 1/2 bath ranch, thoughtfully updated with exceptional features inside and out. The open-concept layout offers a spacious living room with soaring vaulted ceilings, a dining area, and a stunning updated kitchen, designed for both everyday living and entertaining. A family room was added featuring a cozy wood-burning stove, creating the perfect gathering space. The fully finished basement expands your living area with a custom wet bar and a wine and beer cellar, ideal for showcasing your collection. Throughout the home, you'll find cedar-lined closets, ductless air conditioning units for personalized comfort, an updated oil-fired heating system, and a new oil tank, providing peace of mind for years to come. Situated on a beautifully landscaped half-acre property, the outdoor amenities are equally impressive. Enjoy your morning coffee on the welcoming wood front porch with PVC railing or entertain on the expansive composite rear deck with a covered all-season sitting area, perfect for relaxing rain or shine. There's an outdoor shower which is a great place to bathe your pets, raised planting beds, and abundant gardening space create a private backyard retreat. The detached garage offers electric, heat, and a window air conditioning unit, making it an excellent workshop, hobby space, or additional storage. Additional improvements include two cesspools with a 3 ring overflow and two drywells with a pump. This exceptional move-in-ready home combines quality craftsmanship, thoughtful updates, and outstanding indoor and outdoor living spaces—all set on a generous half-acre property. A rare opportunity you won't want to miss!
- Listing Status:
- Active
- Data Last Updated:
- August 21, 2026 at 12:22PM
- Listing Office:
- Howard Hanna Coach : 631-757-4000
- MLS ID:
- 1020783

- Style: Exp Ranch
- Other Structures: PorchDeck
- Parking: DetachedDrivewayGarageHeated GarageParking spaces: 4
- Originating MLS: onekey2
- School District: William Floyd
- County: Suffolk County
- Zoning: 0200-783-00-03-00-023-000
- Fencing: Chain LinkVinyl
- Utilities: Trash Collection Public
- Water: Public
- Sewer: Cesspool
- Source: onekey2
This listing courtesy of Howard Hanna Coach
Monthly Payment
- Principal & Interest $
- Property Taxes $
- Home Insurance $
- VA Funding Fee $

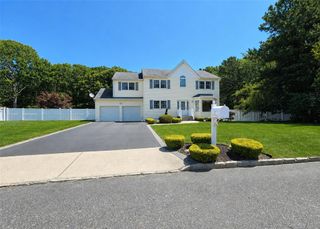
 New - 3 days ago