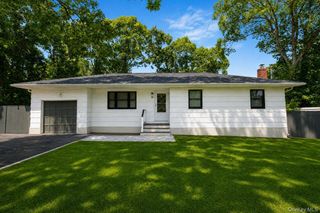
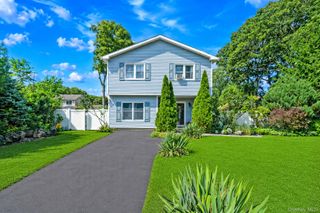
84 Stratler Drive, Shirley, NY 11967
- 4 beds |
- 2 baths |
- 1,765 sqft
 Single-Family Home
  Built in 1975
  0.3acre lot
 1 car garage
  $354/sqft
  Listed 7 days ago
Property Description
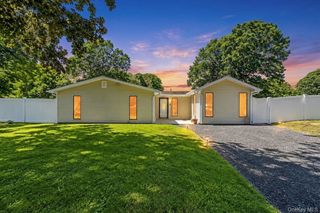
Move-in ready, private, and packed with upgrades, this is the kind of home that makes everyday living feel easy. This beautifully maintained 4-bedroom, 2-bath ranch offers a warm, comfortable layout with thoughtful improvements throughout. The home features a renovated kitchen that open into the living room, new roof, central air, New Pella & Andersen windows, upgraded 200-amp electrical service, and a cozy wood-burning stove that can warm the home throughout the winter. The primary bedroom includes a private en-suite bath, while a dedicated laundry room and attached one-car garage add everyday convenience. Additional upgrades include a smart EV charger and generator hookup. Step outside and discover a backyard designed to be enjoyed. The fully fenced property, mature landscaping, and scenic surroundings create a peaceful, private retreat perfect for morning coffee, summer barbecues, entertaining, gardening, or simply unwinding at the end of the day. Two oversized sheds provide exceptional storage for tools, bikes, beach gear, hobbies, or workshop space. Ideally located near shopping, major roadways, beaches, and outdoor recreation, with convenient access to eastern Long Island and the North Fork, this home offers the perfect balance of privacy and accessibility. Well cared for, thoughtfully upgraded, and ready for its next chapter, this is a home you can truly picture yourself living in.
- Listing Status:
- Active
- Data Last Updated:
- August 21, 2026 at 12:22PM
- Listing Office:
- Serhant East End LLC : 631-500-8800
- MLS ID:
- 1038933

- Style: Ranch
- Parking: DrivewayElectric Vehicle Charging Station(s)GarageOff Street
- Originating MLS: onekey2
- School District: Longwood
- County: Suffolk County
- Zoning: 0200-617-00-01-00-025-004
- Utilities: Propane
- Water: Public
- Sewer: Septic Tank
- Source: onekey2
This listing courtesy of Serhant East End LLC
Monthly Payment
- Principal & Interest $
- Property Taxes $
- Home Insurance $
- VA Funding Fee $

 New - 1 day ago