10 Helene Drive, Shirley, NY 11967
- 5 beds |
- 2 baths |
- 1,800 sqft
 Single-Family Home
  Built in 1971
  10,019sqft lot
 —— car garage
  $367/sqft
  Listed 1 day ago
Property Description
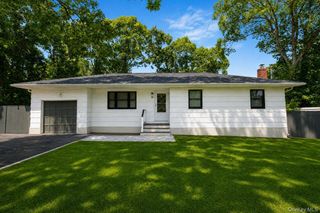
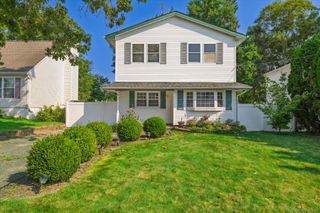
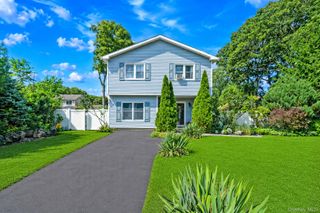
Welcome to 10 Helene Drive, an updated Ranch-style residence with 1,800 sq. ft. of interior living space on a 0.23-acre corner lot. Originally built in 1971 and comprehensively updated in 2024, this move-in-ready home features 5 bedrooms and 2 full bathrooms. Light-filled living room and dedicated dining area with hardwood flooring, neutral paint, and recessed lighting throughout. Modern eat-in kitchen equipped with white cabinetry, stainless steel appliances (gas cooktop, refrigerator, dishwasher), and a center island with breakfast bar seating. Includes a spacious den and 5 main-level bedrooms with ample closet space. Two renovated full bathrooms featuring updated vanities, tile work, and modern fixtures. Partially finished basement provides supplemental space and storage options. Patio area leading to a fully fenced yard with mature landscaping. Private asphalt driveway accommodating multiple vehicles, electric baseboard heating, central air conditioning, and washer/dryer hookups. Zoned for the William Floyd School District, with proximity to local schools, parks, shopping, and transit. Don't miss the opportunity to make this well-loved, versatile home your own!
- Listing Status:
- Active
- Data Last Updated:
- August 21, 2026 at 12:22PM
- Listing Office:
- JAGGI Real Estate : 516-440-4509
- MLS ID:
- 1040118

- Style: Ranch
- Other Structures: Patio
- Parking: Driveway
- General: One
- Originating MLS: onekey2
- School District: William Floyd
- County: Suffolk County
- Zoning: 0200-974-60-03-00-026-000
- Fencing: Fenced
- Utilities: See Remarks
- Water: Public
- Sewer: Cesspool
- Source: onekey2
This listing courtesy of JAGGI Real Estate
Monthly Payment
- Principal & Interest $
- Property Taxes $
- Home Insurance $
- VA Funding Fee $