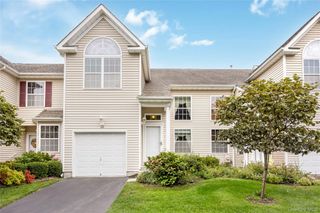
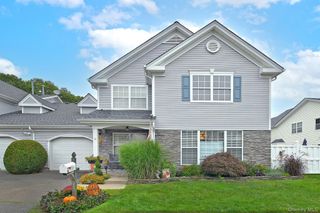
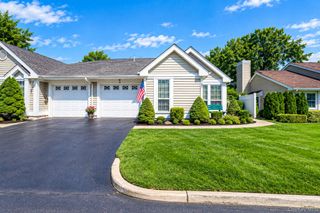
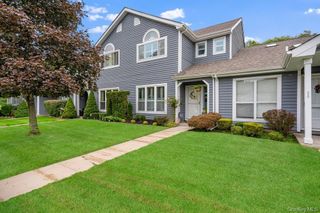
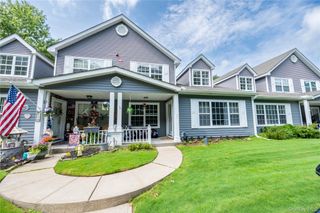
1 Jennifer Lane, Middle Island, NY 11953
- 2 beds |
- 2 baths |
- 1,873 sqft
 Condominium
  Built in 2000
  3,049sqft lot
 1 car garage
  $283/sqft
  Listed 13 days ago
Property Description
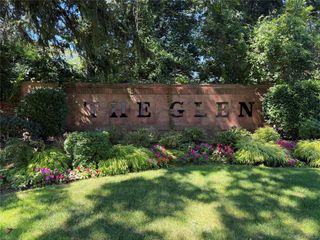
Welcome to 1 Jennifer Lane- a Meticulously Maintained Spacious End-Unit in the Sought-after Birchwood at Spring Lake Community! Step into the Open and Airy living room with Soaring Ceilings and Floor-to-Ceiling Windows that offer Great Natural Light. The Living Room flows seamlessly into the Dining Area and Recently Renovated Kitchen, Quartz Countertops and Backsplash Complete with a Serving Island, Abundant Custom Cabinetry, Gas Cooking, Stainless Steel Appliances, Pantry Closet, and Sliding Glass Doors leading to a Private Patio. The Expansive First Floor Primary Suite Offers 2 closets, including a Walk-in, and a Spacious Updated En Suite Full Bath with Custom Vanity with Granite Countertop and Walkin Shower. Upstairs, a Large, Expanded Loft Overlooking the Living Room provides the Perfect Space for a Den or Home Office. Generously Sized Second Bedroom, Full Bathroom, and Additional Walk-in Storage/ Utility Closet. Monthly HOA includes Exterior Maintenance, Groundskeeping, Water, Sewer and 24 Hour Security Guard at Gated Entry. Enjoy Central Air, 1 Car Garage and Roof Recently Replaced! Central Air Condenser, Furnace and Hot Water Heater Replaced in 2022; Driveway Pavers Put in 2021. This Pet-Friendly Community Offers an impressive array of Amenities and Clubs including 2 Clubhouses, Golf, Indoor and Outdoor Pools, Tennis, Basketball, Pickle Ball and Bocce Ball Courts, plus a Full Calendar of Community Events for Residents to Enjoy!
- Listing Status:
- Active
- Data Last Updated:
- October 6, 2026 at 7:20AM
- Listing Office:
- BH&G R E Realty Connect : 631-941-4300
- MLS ID:
- 1054246

- General: LightingMailboxRain Gutters
- Other Structures: PorchPatio
- Pool: CommunityFencedIn GroundIndoorOutdoor PoolPool/Spa Combo
- Parking: AttachedDrivewayGarageGarage Door Opener
- General: Two
- HOA Amenities: Basketball CourtClubhouseFitness CenterGatedGolf CourseLandscapingMaintenance GroundsPlaygroundPoolSaunaSnow RemovalSpa/Hot TubTennis Court(s)Common Area MaintenanceExterior MaintenanceGrounds CarePool ServiceSewerSnow RemovalTrashWater742.0Monthly
- Originating MLS: onekey2
- School District: Longwood
- County: Suffolk County
- Zoning: 0200-319-00-05-00-247-000
- Fencing: Back YardFencedVinyl
- Utilities: Cable AvailableElectricity ConnectedNatural Gas ConnectedPhone AvailableSewer ConnectedWater Connected
- Water: Public
- Sewer: Public Sewer
- Source: onekey2
This listing courtesy of BH&G R E Realty Connect
Monthly Payment
- Principal & Interest $
- Property Taxes $
- Home Insurance $
- VA Funding Fee $