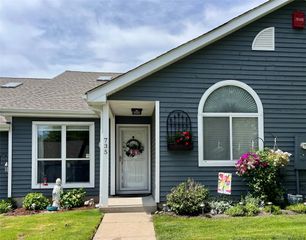
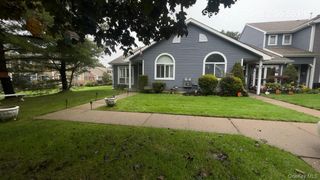
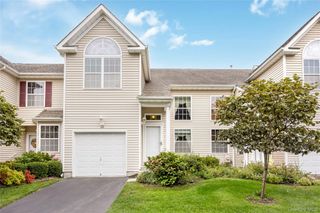
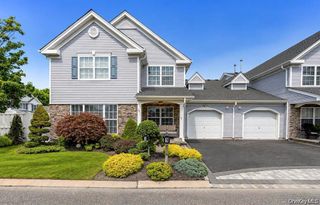
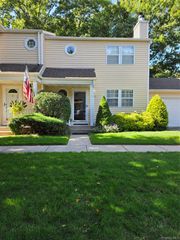
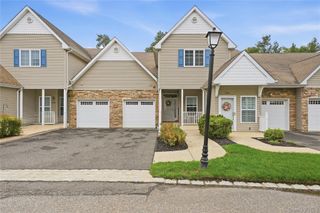
8 Lavern Drive, Middle Island, NY 11953
- 2 beds |
- 2 baths |
- 1,716 sqft
 Condominium
  Built in 2002
  3,049sqft lot
 1 car garage
  $306/sqft
  Listed 13 days ago
Property Description
Welcome to 8 Lavern Drive located in the highly sought after community of Birchwood at Spring Lake. Enjoy daily effortless luxury living in this gated 24/7 community with resort style amenities that include: Golf, Basketball,2 Clubhouses, Fitness Centers, Playgrounds, 4 Pools (indoor & outdoor) , Pickle ball,Tennis, Ping-Pong, Bocce, Racquetball, Recreation facilities and a wide variety of social activities. Enter the home into this impressive entry with abundant natural light, recessed lighting and bright open-concept floor plan designed for everyday living and entertaining. The living area includes an open living room/dining room with soaring ceilings, fresh paint and gorgeous flooring. The updated kitchen is designed to be the heart of this home with new additional pantry , new counters, new sink & faucet,updated cabinetry and brand new appliances. The first floor primary suite features a main floor bathroom that is brand new w/all new fixtures, vanity, counter, mirror, floor and shower. The designated mudroom/laundry leading into the garage features new washer/dryer, new storage cabinets and new counter space. The stunning upstairs loft space overlooks the living space with built in wall unit and entry to additional attic storage space. The upstairs bedroom and full bath are perfect for privacy and guests. This newly painted and newly carpeted home also features: new vinyl fencing , new fans, extra attic storage room, new electric for garage, nest thermostat and new window treatments. Come experience the perfect mix of luxury and community in this prestigious gated community.
- Listing Status:
- Active
- Data Last Updated:
- October 6, 2026 at 7:20AM
- Listing Office:
- Signature Premier Properties : 631-673-3900
- MLS ID:
- 1053094

- General: GardenLightingMailboxPrivate EntranceTennis Court(s)
- Other Structures: Patio
- Pool: CommunityIn GroundIndoorOutdoor PoolPool/Spa Combo
- Parking: DrivewayGarageGarage Door Opener
- Windows: BlindsOversized Windows
- General: One and One Half
- HOA Amenities: Basketball CourtBusiness CenterClubhouseFitness CenterGatedGolf CourseLandscapingMaintenanceParkingPoolRecreation FacilitiesSaunaSecuritySnow RemovalSpa/Hot TubTennis Court(s)TrashCommon Area MaintenanceExterior MaintenanceGrounds CarePool ServiceSewerSnow RemovalTrashWater844.0Monthly
- Originating MLS: onekey2
- School District: Longwood
- County: Suffolk County
- Zoning: 0200-319-00-05-00-330-000
- View: Neighborhood
- Fencing: Back YardVinyl
- Utilities: Cable ConnectedNatural Gas ConnectedWater Connected
- Water: Public
- Sewer: Public Sewer
- Source: onekey2
This listing courtesy of Signature Premier Properties
Monthly Payment
- Principal & Interest $
- Property Taxes $
- Home Insurance $
- VA Funding Fee $