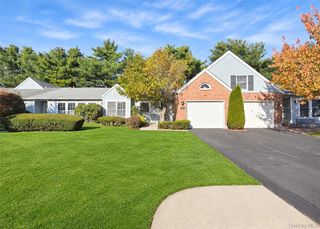
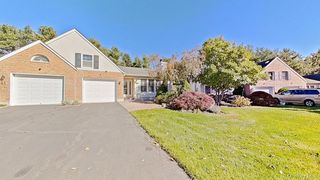
14 Sophia Drive, Middle Island, NY 11953
- 2 beds |
- 2 baths |
- 1,444 sqft
 Condominium
 Built in 1998
 4,792sqft lot
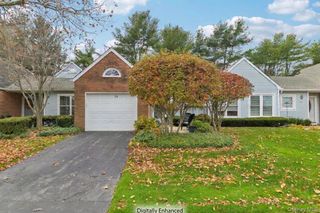
 1 car garage
 $332/sqft
 Listed 1 month ago
Property Description
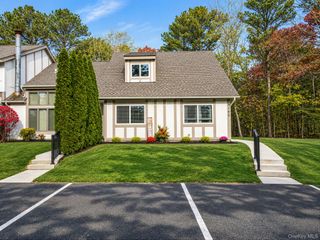
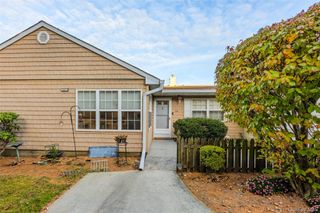
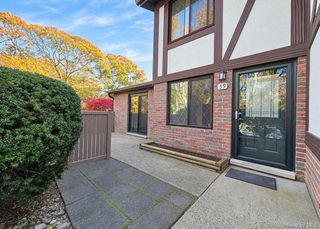
Enjoy one-level living in the gated community of Birchwood at Spring Lake, offering fantastic amenities and a wonderful lifestyle. This detached Eaton model features an open floor plan with new flooring throughout, an eat-in kitchen with breakfast nook, living room, dining room and family room. Offering 2 bedrooms with the possibility of a 3rd and 2 full baths, the spacious primary bedroom features high ceilings, a walk-in closet and ensuite bath. Additional highlights include a new central air conditioning system and attached garage. A sliding glass door leads to the backyard and patio, perfect for relaxing outdoors. Birchwood at Spring Lake offers 2 clubhouses with well-equipped fitness centers and game rooms, 2 indoor and 2 outdoor pools, a private 9-hole golf course, pickleball, tennis and bocce courts, basketball, a playground and more. Pet-friendly community with taxes of only $8,402.18 after STAR rebate. Enjoy low-maintenance living with an impressive array of recreational and social amenities right at your doorstep…come take a look.
- Listing Status:
- Active
- Data Last Updated:
- November 19, 2026 at 12:22PM
- Listing Office:
- Signature Premier Properties : 631-567-0100
- MLS ID:
- 1058675

- Style: Other
- Pool: CommunityIn Ground
- Parking: DrivewayGarage
- Windows: Aluminum Frames
- HOA Amenities: Basketball CourtClubhouseFitness CenterGatedGolf CourseLandscapingMaintenanceMaintenance GroundsPoolRecreation FacilitiesTennis Court(s)TrashCommon Area MaintenanceGrounds CareHot WaterPool ServiceSnow RemovalTrashWater726.0Monthly
- Originating MLS: onekey2
- School District: Longwood
- County: Suffolk County
- Zoning: 0200-344-00-07-00-124-000
- Utilities: Cable Connected
- Water: Public
- Sewer: Shared
- Source: onekey2
This listing courtesy of Signature Premier Properties
Monthly Payment
- Principal & Interest $
- Property Taxes $
- Home Insurance $
- VA Funding Fee $