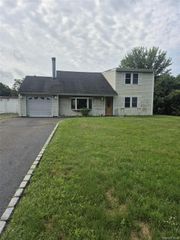
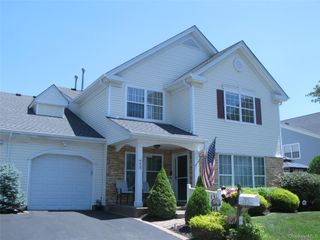
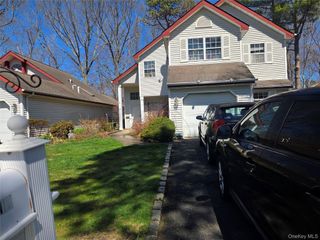
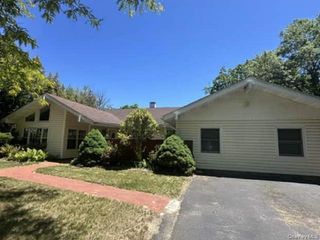
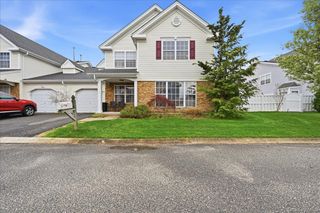
728 Birchwood Park Drive, Middle Island, NY 11953
- 3 beds |
- 3 baths |
- 1,870 sqft
 Single-Family Home
  Built in 1991
  2,178sqft lot
 —— car garage
  $241/sqft
  Listed 9 days ago
Property Description
Enjoy Country Club Living! Welcome to Birchwood at Spring Lake, a premier, gated golf community offering resort-style living in the heart of Middle Island. This beautifully updated and spacious 3-bedroom, 2.5-bathroom Malibu Model features: Tile Flooring, New Quartz Kitchen with Shaker Cabinets, New Stainless Appliances, Newer Washer Dryer, New Primary Bath, Updated Second Bath, Fresh Paint, New Windows and Newer Heat And Cac, And Extended Rear Patio! This townhouse has a Spacious attic with plenty of storage space. Enjoy the privacy of the outdoor patio Overlooking the Golf Course and beautiful landscaping. This townhouse is set within an exceptional country club community situated on a private 9-hole golf course (fee included in the HOA), residents enjoy access to two clubhouses, four pools, tennis courts, pickleball, Bocce, racquetball, two fitness centers, beautifully maintained grounds with walking paths, a social and event calendar, and an active social lifestyle with amenities designed for every interest. This is more than just a home; it's a lifestyle.! Enjoy maintenance-free living with every comfort and convenience at your fingertips – all within a vibrant, resort-like community.
- Listing Status:
- Active
- Data Last Updated:
- August 11, 2026 at 12:20PM
- Listing Office:
- Howard Hanna Coach : 631-331-3600
- MLS ID:
- 1033609

- Pool: Community
- Parking: Parking Lot
- Windows: Double Pane Windows
- HOA Amenities: Basketball CourtCar Wash AreaClubhouseFitness CenterGatedGolf CourseLandscapingMaintenance GroundsPlaygroundPoolSecuritySnow RemovalTennis Court(s)TrashCommon Area MaintenanceExterior MaintenanceGrounds CarePool ServiceSewerSnow RemovalTrashWater978.72Monthly
- Originating MLS: onekey2
- School District: Longwood
- County: Suffolk County
- Zoning: 0200-376-00-03-00-062-000
- Utilities: Cable ConnectedElectricity ConnectedNatural Gas ConnectedPhone ConnectedSewer ConnectedTrash Collection PrivateUnderground UtilitiesWater Connected
- Water: Public
- Sewer: Public Sewer
- Source: onekey2
This listing courtesy of Howard Hanna Coach
Monthly Payment
- Principal & Interest $
- Property Taxes $
- Home Insurance $
- VA Funding Fee $