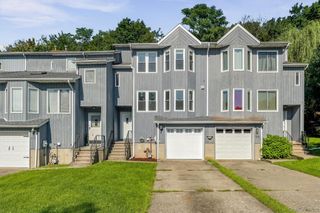
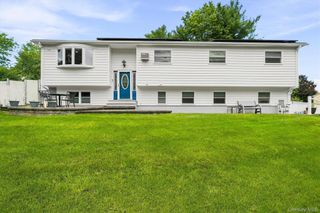
3 Allerton Avenue, Middletown, NY 10940
- 3 beds |
- 3 baths |
- 2,248 sqft
 Single-Family Home
  Built in 1966
  8,625sqft lot
 1 car garage
  $211/sqft
  Listed 1 month ago
Property Description
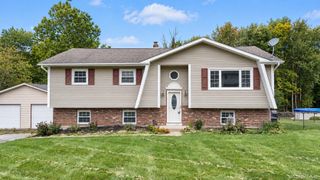
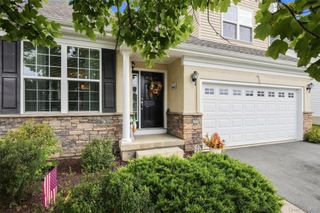
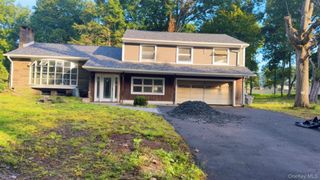
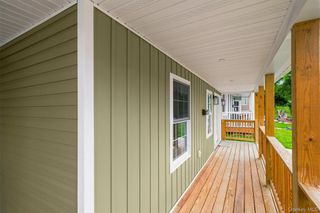
Welcome to 3 Allerton Ave, a charming and well-maintained Ranch-style home nestled in one of Middletown’s sought-after neighborhoods. Set on a private 0.20-acre lot, this inviting property offers a peaceful suburban setting with shopping, dining, public transportation, and commuter routes just minutes away. A welcoming front porch leads into a bright foyer and semi-open living space connecting the living room, dining room, and sunroom/ office space. Hardwood floors throughout the main level add warmth and character, while abundant windows fill the home with natural light. The well-appointed kitchen features granite countertops, tile flooring, and a coordinating tile backsplash. The main level offers two bedrooms, including a primary bedroom with an ensuite half bath, plus an additional full bathroom, and sunroom/ office provides flexible space for work or relaxation and opens directly to a spacious back deck overlooking the fenced backyard—ideal for entertaining, barbecues, or enjoying your own private outdoor retreat. The recently finished lower level expands the living space with a large recreation area, third bedroom, and full bathroom, offering excellent flexibility for guests, a home office, gym, media room, or additional living space. With approximately 2,248 square feet of total living space. 1,328 square feet on the main level and 920 square feet on the lower level! A one-car attached garage, paved driveway, municipal water and sewer, and natural gas. Conveniently located near Route 17, with the train and bus stations approximately 10 minutes away, this home offers an excellent combination of comfort, privacy, and commuter convenience. Don't miss the opportunity to make this inviting Middletown home your own!
- Listing Status:
- Active
- Data Last Updated:
- September 23, 2026 at 10:21PM
- Listing Office:
- Artisan Realty : 845-721-2058
- MLS ID:
- 1041000

- Style: Ranch
- Other Structures: Shed(s)Deck
- Parking: DrivewayGarageGarage Door Opener
- General: One
- Originating MLS: onekey2
- School District: Middletown
- County: Orange County
- Zoning: 330900-013-000-0004-010.000-0000
- View: Neighborhood
- Utilities: Cable ConnectedElectricity ConnectedNatural Gas ConnectedPhone AvailableSewer ConnectedTrash Collection PublicWater Connected
- Water: Public
- Sewer: Public Sewer
- Source: onekey2
This listing courtesy of Artisan Realty
Monthly Payment
- Principal & Interest $
- Property Taxes $
- Home Insurance $
- VA Funding Fee $