1248 Lakes Road, Monroe, NY 10950
- 5 beds |
- 3 baths |
- 2,928 sqft
 Single-Family Home
  Built in 1967
  0.92acre lot
 2 car garage
  $231/sqft
  Listed 10 days ago
Property Description
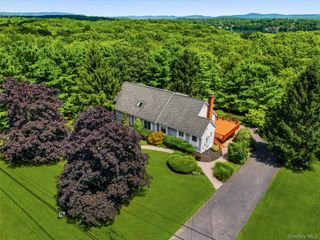
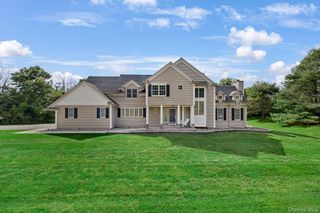
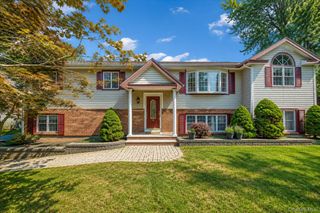
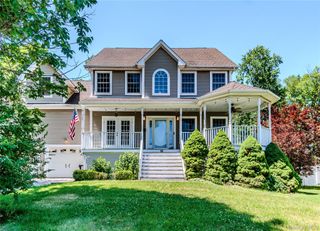
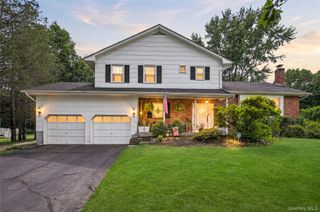
Come see why this sprawling tri-level has never been for sale. It's been family loved and cared for since it was built in the 60's and it is ready for the next loving occupant. Four bedrooms and 2 full bathrooms make up the top floor including the master suite. Driveway is roundabout style for those who prefer easy access or a valet entrance. If you have a large family, love to host gatherings or just want the space, this is your estate! Features 3000 sqft with 5+ bedrooms, 2.5 bathrooms, master suite, family room/den with custom theatre cabinets and wired for sound system, Tesla solar (4454 kWh last year), hardwoods throughout, oversized 2-car garage, new hot water heater, potential in-law suite with separate entrance/heating, and wood burning stone fireplace on a large acre parcel only ten minutes to the train station. The property is peacefully and privately located directly across the street from Greenwood Lake Middle school. Unique and convenient location, mailing address is Monroe, but the house is in the Town of Warwick, only 5 miles to Greenwood Lake Beach and boating. The Warwick eateries, orchards and wineries are only a short ride away for easy access weekends.
- Listing Status:
- Active
- Data Last Updated:
- August 10, 2026 at 8:22PM
- Listing Office:
- Keller Williams Realty : 845-928-8000
- MLS ID:
- 1032873

- Style: Split Level
- Parking: Off StreetOversizedParking spaces: 10
- General: Tri-Level
- Originating MLS: onekey2
- School District: Warwick Valley
- County: Orange County
- Zoning: 335489-047-000-0001-010.210-0000
- Utilities: Electricity Connected
- Water: WellPrivate
- Sewer: Septic Tank
- Source: onekey2
This listing courtesy of Keller Williams Realty
Monthly Payment
- Principal & Interest $
- Property Taxes $
- Home Insurance $
- VA Funding Fee $