3 San Marcos Drive 101, Monroe, NY 10950
- 5 beds |
- 4 baths |
- 3,048 sqft
 Condominium
  Built in 2026
  5,227sqft lot
 —— car garage
  $300/sqft
  Listed 25 days ago
Property Description
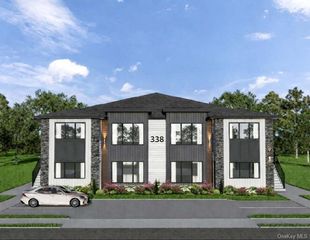
Welcome to 3 San Marcos Drive, Unit #101. This beautifully designed home is part of a brand-new construction project featuring a total of 5 duplex buildings, each with 4 units. It offers a perfect mix of comfort, style, and modern living, inside and outside, from the elegant stone façade and oversized windows to the private entrances, every detail was carefully planned to create a warm and inviting living experience. This spacious home includes 5 bedrooms and 3 full bathrooms, with an open and easy-flow layout. The first floor features impressive 10-foot ceilings, 8-foot shaker doors, oversized windows, and detailed ceiling designs in the dining room and primary bedroom, creating a bright, luxurious, and open atmosphere. The stunning modern kitchen is designed for both everyday living and entertaining, featuring a large center island, high-quality cabinetry, and elegant quartz countertops. The kitchen also offers dedicated space for a separate refrigerator and freezer. A second fully equipped kitchen in the playroom provides added flexibility, while the spacious laundry room includes built-in cabinetry and a quartz countertop for extra convenience. Throughout the home, you’ll find exceptional finishes including fully tiled bathrooms, generous closet space, a walk-in linen closet, and energy-efficient heating and cooling systems. Enjoy outdoor living from your private porch overlooking a spacious backyard with a beautiful green buffer, providing additional privacy and a peaceful setting. Conveniently located near shopping, supermarkets, urgent care centers, pharmacies, and local parks, this home offers the ideal balance of tranquility and accessibility. Don’t miss this rare opportunity to own a stunning brand-new home in one of the area’s most desirable neighborhoods.
- Listing Status:
- Active
- Data Last Updated:
- August 10, 2026 at 10:23PM
- Listing Office:
- eRealty Advisors, Inc : 914-712-6330
- MLS ID:
- 1015191

- Style: Other
- Parking: AssignedDrivewayParking spaces: 1
- Windows: Oversized Windows
- General: Two
- Originating MLS: onekey2
- School District: Washingtonville
- County: Orange County
- Utilities: Electricity ConnectedNatural Gas ConnectedSewer ConnectedTrash Collection PublicWater Connected
- Water: Public
- Sewer: Public Sewer
- Source: onekey2
This listing courtesy of eRealty Advisors, Inc
Monthly Payment
- Principal & Interest $
- Property Taxes $
- Home Insurance $
- VA Funding Fee $

 New - 17 hours ago