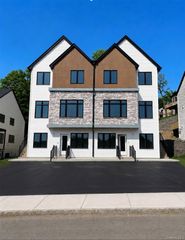
338 Lake Shore Drive 201, Monroe, NY 10950
- 5 beds |
- 3 baths |
- 2,822 sqft
 Condominium
  Built in 2026
  0.36acre lot
 —— car garage
  $289/sqft
  Listed 17 hours ago
Property Description
New Construction! Beautifully designed attached flat. Only One flight up. And You are on the tap.home featuring approximately 2,822+ sq. ft.+ attic, with a full 8 ft. Ceiling 700 +sq., of thoughtfully planned living space. The main level offers an open-concept layout with a spacious living room, formal dining area with a nice modern upgraded ceiling and lighting, large kitchen with center island, and back splash.+ second kitchen and wiring for surveillance and a sound/speaker system in the front of the house. family room, private office, and powder room, you'll find 4 generously sized bedrooms, including a primary suite with walk-in closet and private full bath with wiring for a sound/speaker system, along with 2 full bathrooms and a convenient laundry area. This house comes with $30k upgrades. Enjoy modern finishes, abundant natural light, and a functional floor plan designed for today's lifestyle. Ideally located near shopping, schools, parks, and major commuter routes. A rare opportunity to own a brand-new flat. With spacious living areas and exceptional value. Expected completion date to be in September. 2026
- Listing Status:
- Active
- Data Last Updated:
- August 10, 2026 at 9:21PM
- Listing Office:
- MS Realty Group USA, Inc : 845-367-7470
- MLS ID:
- 1034326

- Parking: Parking LotPrivateParking spaces: 1
- Windows: New Windows
- General: One
- Originating MLS: onekey2
- School District: Washingtonville
- County: Orange County
- Zoning: 332003-205-000-0005-006.000-0000
- View: Lake
- Utilities: Electricity ConnectedNatural Gas ConnectedPhone ConnectedSewer ConnectedTrash Collection PublicWater Connected
- Water: Public
- Sewer: Public Sewer
- Source: onekey2
This listing courtesy of MS Realty Group USA, Inc
Monthly Payment
- Principal & Interest $
- Property Taxes $
- Home Insurance $
- VA Funding Fee $