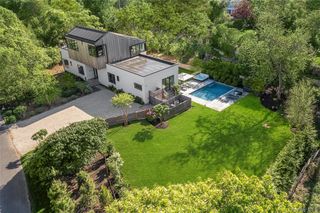
25 S Duncan Drive, Montauk, NY 11954
- 6 beds |
- 6 baths |
- 5,206 sqft
 Single-Family Home
  Built in 2026
  0.51acre lot
 2 car garage
  $1,008/sqft
  Listed 2 days ago
Property Description
This custom-built 5000+sf waterview residence offers a rare combination of scale, thoughtful design, and modern coastal living in Montauk. The home features 6 bedrooms and 5.5 bathrooms, including four ensuite bedrooms, delivering flexibility for full-time living or a high-end retreat. Interior living space spans three levels with a finished lower level (1482sf) ideal for additional recreation and gym use, a 1509sf main level, and a 1770sf second floor. A cathedral-ceiling great room anchors the main level, with oversized sliding doors that open directly to the lush yard, custom mahogany deck, sparkling 30x16 pool, and separate semi-recessed hot tub—creating a seamless indoor-outdoor flow. The kitchen is outfitted with a premium appliance package, complemented by European white oak engineered hardwood flooring throughout the main living areas. Climate control is handled by a high-efficiency VRF heat pump system providing year-round heating and cooling. Outdoor amenities include a 30' x 16' swimming pool, custom mahogany deck, and a separate semi-recessed hot tub, designed for both entertaining and everyday enjoyment. Additional features include an attached two-car garage (445sf) and a well-planned site layout. The primary bath is uniquely finished with a textured feature wall, freestanding soaking tub, matte black fixtures, a private water closet, and a stained wood vanity—delivering a clean, modern spa experience. A refined, move-in-ready offering in one of Montauk’s most desirable neighborhoods. 25 S Duncan Dr is the latest offering from BuildWell, led by Evan Pargonas, reflecting a commitment to holistic design and construction that prioritizes sustainability and net-zero goals.
- Listing Status:
- Active
- Data Last Updated:
- August 12, 2026 at 5:23AM
- Listing Office:
- Island Polo Realty Inc : 631-676-8900
- MLS ID:
- 1037158

- Style: Post Modern
- Pool: Electric HeatIn GroundPool/Spa Combo
- Parking: Driveway
- Originating MLS: onekey2
- School District: East Hampton
- County: Suffolk County
- Zoning: 0300-048-00-01-00-033-000
- Fencing: Back Yard
- Utilities: Cable ConnectedElectricity ConnectedPropaneWater Connected
- Water: Public
- Sewer: CesspoolOther
- Source: onekey2
This listing courtesy of Island Polo Realty Inc
Monthly Payment
- Principal & Interest $
- Property Taxes $
- Home Insurance $
- VA Funding Fee $