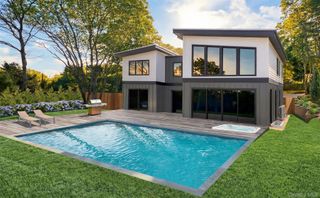
29 Monroe Drive, Montauk, NY 11954
- 6 beds |
- 7 baths |
- 4,500 sqft
 Single-Family Home
  Built in 2023
  0.41acre lot
 —— car garage
  $1,266/sqft
  Listed 2 months ago
Property Description
Exquisite Hither Hills Modern with Ocean Views Situated moments to deeded ocean beach access and set on .45 +/- acres, this newly constructed modern Montauk home spans over 4,5000 +/- sq.ft. of living space with ocean views throughout. The 6-bedroom, 5 full-bath, 2 half-bath home is bathed in natural light and features an open-layout concept seamlessly connecting the expansive state-of-the-art chef's kitchen with center island, breakfast area, dining and living spaces with a fireplace. This level also features a powder room and access through sliding glass doors to the outdoor deck with seating area overlooking the 24x16 inground heated gunite pool with spa, and multiple outdoor patios. The luxurious primary ensuite boasts a spacious walk-in closet, bathroom with a freestanding tub and dual vanities and private access to the backyard and outdoor shower. Three additional ensuite bedrooms and two guest bedrooms that share a full bath complete this level. The 2,000 +/- sq.ft. finished lower level has access to the backyard through double sliding glass doors and a recreation room, powder room and laundry room. Enhancing the homes functionality, 29 Monroe has a control 4 smart system that controls the SONOS sound, LUTRON lighting and HVAC systems throughout. Just a short distance to Montauk village, ocean beaches and renowned restaurants, 29 Monroe is one you don't want to miss! Some images have been digitally altered.
- Listing Status:
- Active
- Data Last Updated:
- October 22, 2026 at 11:21PM
- Listing Office:
- Douglas Elliman Real Estate : 631-668-6565
- MLS ID:
- 1034737

- General: Gas GrillLightingPlayground
- Style: Modern
- Pool: FencedIn Ground
- Parking: AttachedDrivewayPrivateParking spaces: 4
- Originating MLS: onekey2
- School District: East Hampton
- County: Suffolk County
- Zoning: 0300-068-00-05-00-033-001
- View: OpenWater
- Fencing: Back YardFenced
- Utilities: Cable ConnectedElectricity ConnectedWater Connected
- Water: Public
- Sewer: Septic Tank
- Source: onekey2
This listing courtesy of Douglas Elliman Real Estate
Monthly Payment
- Principal & Interest $
- Property Taxes $
- Home Insurance $
- VA Funding Fee $