1 Vivian Place, Montebello, NY 10901
- 5 beds |
- 4 baths |
- 4,626 sqft
 Single-Family Home
  Built in 1983
  1.16acre lot
 2 car garage
  $292/sqft
  Listed 3 months ago
Property Description
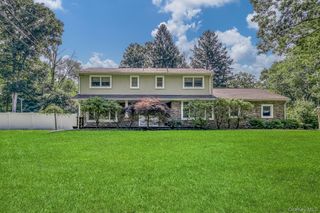
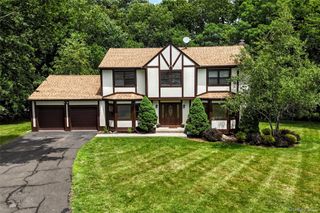
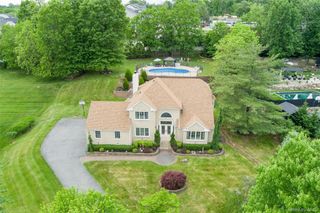
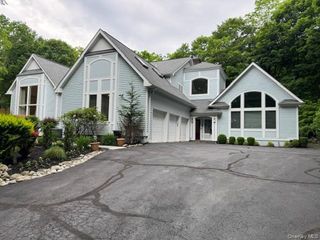
At the beginning of a cul-de-sac, beautifully set on 1.16 acres, this 6 bedroom, three-and-a-half-bath Colonial makes an immediate impression. An expansive circular driveway and timeless brick facade create a striking and elegant approach offering over 4,600 square feet, plus an additional 1,600 square feet in the lower level. A gracious entry foyer with a turned staircase welcomes guests with ease. Formal spaces flank the entry, an elegant dining room to the left, appointed with sconce lighting, chair rail, bay window, and a stunning fireplace with marble surround and classic white mantle. To the right, the formal living room features recessed lighting, a bay window, and French doors leading to a screened-in-bluestone patio that offers a sophisticated outdoor escape. With today's expectations, I could easily see these spaces reversed offering grand dining and elegant sitting area around the fireplace. The kitchen offers an expansive footprint with wood cabinetry, high-end stainless steel appliances, a large center island, and a generous eat-in area with built-in buffet cabinetry. Beyond, a dramatic second dining or sitting area showcases a cathedral ceiling and three walls of windows, capturing panoramic views of the backyard. Single door opens to a brick patio framed by knee walls, creating a seamless indoor-outdoor experience designed for entertaining on a grand scale. Just off the kitchen, a step-down family room is rich in character, featuring a floor-to-ceiling stone fireplace, custom built-ins, and exposed hand-hewn beams—evoking the charm and craftsmanship of another era. This space functions beautifully as a secondary sitting area or could easily be reimagined as a playroom tucked privately off the main living areas. On the opposite side of the home, a richly detailed office wrapped in mahogany with custom millwork offers a true executive workspace. With a full bath just steps away, it also presents an ideal guest suite option. A laundry room, powder room, and access to the oversized two-car garage complete the first level. Upstairs, brand new hardwood floors were just installed across the entire level. Five bedrooms and two full baths provide comfortable accommodations, with the potential to easily create an additional full bath and laundry if desired. Four bedrooms feature double closets, while the primary suite is a true retreat—complete with a wood-burning fireplace, large walk-in closet, dressing/sitting area, and an ensuite bath with soaking tub, walk-in shower, and dual vanities. A large cedar closet offers an opportunity to be reimagined as a second-floor laundry or additional full bath mentioned earlier. The lower level spans over 1,600 square feet. It is heated and lighted, and is ready to be finished to your needs offering direct access to the backyard via bilco doors. Whether envisioned as a recreation space, guest suite, gym, or workspace, the possibilities are endless. Set in one of Rockland County’s most picturesque and established communities, Montebello offers scenic mountain views, expansive properties, and a true sense of place—all just moments from the NYS Thruway, with convenient access to nearby Suffern’s train and bus service for commuting.
- Listing Status:
- Active
- Data Last Updated:
- August 10, 2026 at 8:22PM
- Listing Office:
- Keller Williams Valley Realty : 201-391-2500
- MLS ID:
- 992572

- General: Basketball Hoop
- Style: Colonial
- Other Structures: PorchScreenedPatio
- Parking: DrivewayGarageGarage Door OpenerOversizedPrivateParking spaces: 8
- General: Two
- Road/Access: Municipal
- Originating MLS: onekey2
- School District: Suffern
- County: Rockland County
- Zoning: 392617-048-007-0001-025-000-0000
- View: Mountain(s)Neighborhood
- Fencing: Back YardFencedWood
- Utilities: Electricity ConnectedNatural Gas ConnectedSewer ConnectedTrash Collection PublicWater Connected
- Water: WellPublic
- Sewer: Public Sewer
- Source: onekey2
- Exclusions: Select light fixtures and select window treatments
This listing courtesy of Keller Williams Valley Realty
Monthly Payment
- Principal & Interest $
- Property Taxes $
- Home Insurance $
- VA Funding Fee $