36 Charles Street, Montgomery, NY 12549
- 1 bed |
- 1 bath |
- 1,098 sqft
 Single-Family Home
  Built in 1956
  10,507sqft lot
 2 car garage
  $319/sqft
  Listed 1 month ago
Property Description
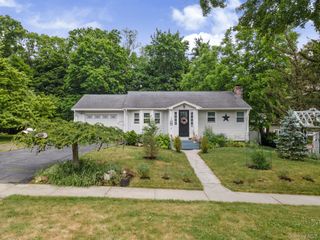
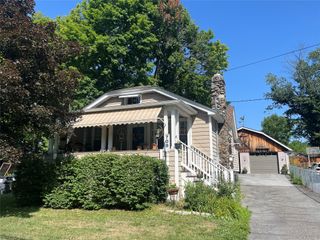
Welcome to this charming Ranch-style home beautifully nestled on a corner lot in the Village of Montgomery within the Valley Central School District. Showcasing lovely curb appeal with a landscaped front yard, this inviting 1-bedroom, 1-bathroom residence features a versatile office or bonus room to suit your lifestyle. Step inside to discover a bright living room highlighted by gleaming hardwood floors and a cozy corner wood-burning stove resting on a tiled hearth. The spacious, eat-in kitchen boasts rustic wood cabinetry, a decorative backsplash, and ample space for cooking and dining. The well-appointed full bathroom provides a large vanity, tile flooring, and a step-in shower. The living spaces extend into comfortable sleeping and working quarters, including a vibrant bonus room with sliding glass doors leading to the exterior, as well as a spacious primary bedroom featuring large windows and beautiful hardwood floors. Downstairs, a full basement offers excellent storage or expansion potential. Outside, enjoy relaxing or entertaining on the expansive side deck, which overlooks a level, partially fenced yard area. The property also features an attached two-car garage with plenty of interior workspace and an additional detached storage shed for your convenience. Ideally located just two blocks from Veterans Memorial Park and the Village center—which features a variety of eateries, shopping boutiques, local pubs, and the Village hall—this home also provides fantastic commuter convenience, situated close to Route 211, Route 17K, and just a 10-minute drive to Interstate 84.
- Listing Status:
- Pending
- Data Last Updated:
- August 11, 2026 at 3:23AM
- Listing Office:
- Keller Williams Realty : 845-928-8000
- MLS ID:
- 1017517

- General: First Floor BedroomFirst Floor Full BathOriginal Details
- Appliances: Gas OvenRefrigerator
- Laundry: In BasementWasher Hookup
- Basement: FullUnfinished
- Flooring: CombinationLaminateLinoleum
- A/C: Central Air
- Heating: Forced AirWood
- Fireplace: Wood Burning StoveFireplaceFireplaces: 1
- Style: Ranch
- Other Structures: Deck
- Parking: DrivewayGarage
- General: One
- Road/Access: Municipal
- Originating MLS: onekey2
- School District: Valley Central (Montgomery)
- County: Orange County
- Zoning: 334203-201-000-0002-011.000-0000
- Utilities: Cable ConnectedElectricity ConnectedNatural Gas ConnectedSewer ConnectedTrash Collection Public
- Water: Public
- Sewer: Public Sewer
- Source: onekey2
This listing courtesy of Keller Williams Realty
Monthly Payment
- Principal & Interest $
- Property Taxes $
- Home Insurance $
- VA Funding Fee $