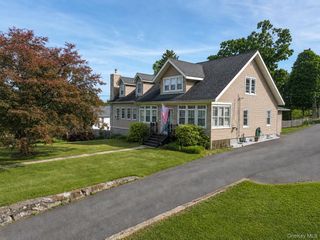
83 Little Collabar Road, Montgomery, NY 12549
- 4 beds |
- 3 baths |
- 2,646 sqft
 Single-Family Home
  Built in 1994
  1.7acre lot
 5 car garage
  $253/sqft
  Listed 25 days ago
Property Description
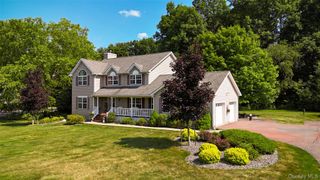
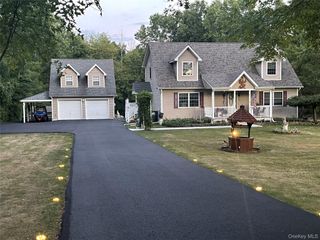
One incredibly upgraded home with two driveways and two garages! This fully renovated 4-bedroom, 2.5-bath, 2,646-square-foot Colonial checks boxes you didn't even know you had. A second driveway leads to a heated 24x30 workshop with a car lift, ideal for hobbyists or anyone needing serious workspace, plus a portable garage for extra storage. Inside, hardwood floors run throughout the freshly painted main level, complemented by crown molding, solid wood doors, custom built-ins, and two fireplaces. The updated kitchen features quartz counters, a marble island, and stainless steel appliances. New Andersen sliders open to a covered Trex deck with overhead fans and lighting — a true all-weather entertaining space. The finished basement (not included in square footage) adds bonus living space perfect for a game room, media room, or home gym. Upstairs, the primary suite offers an updated ensuite bath and a custom California closet with pocket door. Major systems have been thoughtfully updated: new roof (2024), high-efficiency Ascent furnace (2024), Roth oil tank (2025), expansion tank (2026), car lift (2025), Andersen sliders (2023), and carpet (2024). Kitchen, bathrooms, and lighting have all been refreshed within the last two years. Set on 1.7 private acres with fruit trees — and the pool table and hot tub are included. Move-in ready with nothing left to do but enjoy it.
- Listing Status:
- Active
- Data Last Updated:
- August 11, 2026 at 2:22AM
- Listing Office:
- Compass Greater NY, LLC : 914-238-0676
- MLS ID:
- 1026839

- Style: Colonial
- Parking: AttachedDetachedDrivewayGarageGarage Door OpenerHeated GaragePrivateStorage
- Originating MLS: onekey2
- School District: Valley Central (Montgomery)
- County: Orange County
- Zoning: 332600-021-000-0001-063.120-0000
- Utilities: Electricity ConnectedTrash Collection PrivateWater Connected
- Water: Well
- Sewer: Septic Tank
- Source: onekey2
This listing courtesy of Compass Greater NY, LLC
Monthly Payment
- Principal & Interest $
- Property Taxes $
- Home Insurance $
- VA Funding Fee $