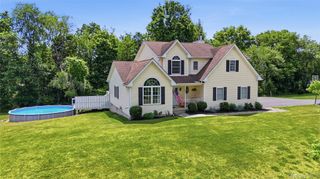
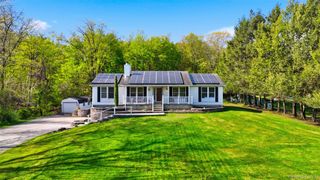
9 Union School Road, Montgomery, NY 12549
- 4 beds |
- 3 baths |
- 2,013 sqft
 Single-Family Home
  Built in 2026
  1acre lot
 2 car garage
  $313/sqft
  Listed 7 days ago
Property Description
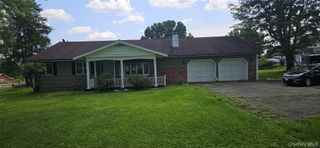
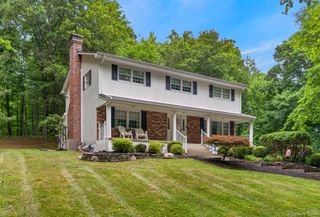
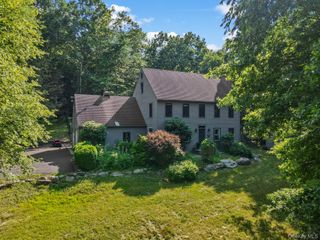
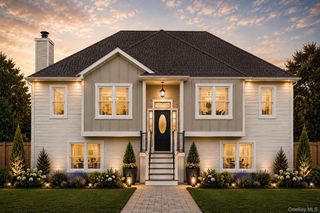
NEW CONSTRUCTION IN THE VALLEY CENTRAL SCHOOL DISTRICT—READY TO MOVE IN. This affordable, practical four-bedroom home offers three full bathrooms, more than 2,000' square feet of living space, central air, a propane fireplace, a two-car garage, and a newly graded and seeded yard. Concrete walkways lead to a covered front porch and an inviting main entrance. Inside, the spacious foyer provides direct access to the family room featuring a propane fireplace with ceramic-tiled accents, a wood mantel, recessed lighting, and a sliding door to the backyard. Nearby is the laundry room with window, a full bathroom with ceramic-tile flooring and a tub, plus a private first-floor bedroom. A few steps up to the next level opens to an impressive floor plan with 12-foot ceilings, abundant natural light, and recessed lighting. The kitchen includes an island, pantry, quartz countertops, soft-close drawers and cabinet doors, under-cabinet lighting, all appliances, with propane range. The second floor has full bathroom with tub and ceramic-tile flooring, along with two cozy bedrooms with hardwood floors. The primary bedroom features hardwood flooring, a lighted walk-in closet, and a private bathroom with a ceramic-tile shower and flooring. The home also offers three heating zones—one on each level—central air throughout, and a spacious two-car garage with automatic openers. Short drive to the local golf course make this location special in many ways.
- Listing Status:
- Active
- Data Last Updated:
- September 23, 2026 at 10:21PM
- Listing Office:
- RE/MAX Benchmark Realty Group : 845-565-0004
- MLS ID:
- 1051813

- Style: Split Level
- Other Structures: PorchDeckCovered
- Parking: DrivewayGarageGarage Door OpenerParking spaces: 2
- Windows: New Windows
- General: Multi/Split
- Road/Access: Municipal
- Originating MLS: onekey2
- School District: Valley Central (Montgomery)
- County: Orange County
- Zoning: 332600-021-000-0001-028.400-0000
- View: Trees/Woods
- Utilities: Cable AvailableElectricity ConnectedPhone AvailablePropane
- Water: Well
- Sewer: Septic Tank
- Source: onekey2
This listing courtesy of RE/MAX Benchmark Realty Group
Monthly Payment
- Principal & Interest $
- Property Taxes $
- Home Insurance $
- VA Funding Fee $