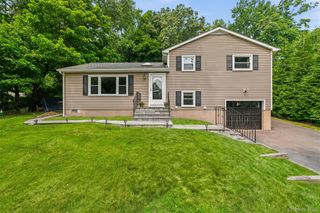
26 Victoria Avenue, Montrose, NY 10548
- 3 beds |
- 2 baths |
- 1,740 sqft
 Single-Family Home
  Built in 1973
  0.4acre lot
 1 car garage
  $367/sqft
  Listed 3 months ago
Property Description
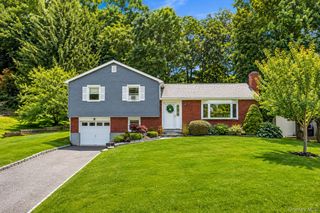
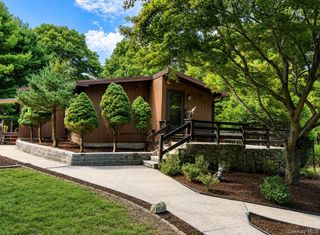
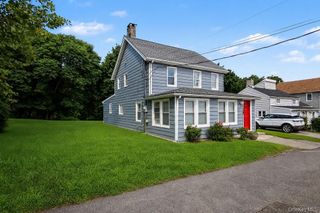
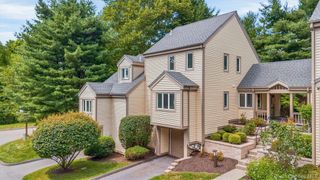
This exceptional single-family residence is tucked away at the end of a quiet road in the heart of charming Montrose, NY, resting on serene, park-like grounds nestled amid nature and complete privacy. Offering the balance of tranquil country living and everyday convenience, this special property provides a peaceful retreat just moments from nearby amenities.. The main level of this warm and inviting home features an open-concept living, dining, and kitchen area, along with three bedrooms and a beautifully appointed full bath. The updated kitchen and dining space showcase granite countertops, elegant cabinetry, stainless steel appliances, and wide-plank tile flooring, creating a stylish and functional gathering space. Generously proportioned and thoughtfully designed, the kitchen flows seamlessly into the living room, where an oversized picture window fills the space with natural light and overlooks the front grounds. Handsome wood flooring extends throughout the main living corridor and bedrooms, adding warmth and continuity throughout the level. The full bath offers a touch of luxury, featuring a spa-inspired bath and shower enclosure and an elegant blend of quartz, glass, stone, and chrome finishes that create a refined, comfortable retreat. Step outside from the kitchen onto the stunning deck, built in 2018 with premium Azek decking, and take in the natural beauty that surrounds you. Whether enjoying morning coffee, al fresco dining, or simply unwinding in complete privacy, this outdoor space is designed to be savored. The finished lower level offers flexibility, featuring an additional bedroom with two closets and built-in shelving, a home office, a full bathroom, and a spacious living area ready to make your own. Additional highlights include a laundry/utility room, dedicated storage space, and direct access to the extended one-car garage. Situated within the Hendrick Hudson School District, this home enjoys a prime location just minutes from the multiple riverfront parks, and the vibrant river towns of Croton-on-Hudson and Peekskill, celebrated for their charming boutiques, inviting restaurants, scenic waterfront recreation, and sense of community. Just three minutes from the Cortlandt Metro-North station, this home is ideally situated for those who value both convenience and tranquility, with express service to New York City offering a timely commute and the balance of peaceful retreat and everyday accessibility. As an added bonus, enjoy lower utility costs and EV ready convenience with 22 owned solar panels averaging about $2,500+ in annual energy savings and an included fast-charger Tesla wall connector.
- Listing Status:
- Pending
- Data Last Updated:
- August 10, 2026 at 7:20PM
- Listing Office:
- Houlihan Lawrence Inc. : 914-273-9505
- MLS ID:
- 1003532

- General: First Floor BedroomFirst Floor Full BathBreakfast BarCeiling Fan(s)ChandelierEat-in KitchenGranite CountersKitchen IslandOpen FloorplanOpen KitchenRecessed LightingSmart ThermostatStorageWasher/Dryer Hookup
- Rooms: Home Office
- Appliances: Convection OvenDishwasherDryerElectric RangeExhaust FanMicrowaveOvenRefrigeratorStainless Steel Appliance(s)WasherOil Water Heater
- Laundry: Electric Dryer HookupIn BasementLaundry RoomWasher Hookup
- Basement: Finished
- Flooring: HardwoodVinyl
- A/C: Central Air
- Heating: BaseboardOil
- Eco/Green Feature: Solar
- General: GardenLighting
- Style: Raised Ranch
- Other Structures: Shed(s)TerraceDeckPatio
- Parking: DrivewayElectric Vehicle Charging Station(s)GarageParking spaces: 8
- Originating MLS: onekey2
- School District: Hendrick Hudson
- County: Westchester County
- Zoning: 2289-054-008-00002-000-0015
- View: NeighborhoodTrees/Woods
- Fencing: PartialWood
- Utilities: Cable ConnectedElectricity ConnectedPhone ConnectedSewer ConnectedTrash Collection PublicWater Connected
- Water: Public
- Sewer: Septic Tank
- Source: onekey2
- Exclusions: Kitchen table and chairs
This listing courtesy of Houlihan Lawrence Inc.
Monthly Payment
- Principal & Interest $
- Property Taxes $
- Home Insurance $
- VA Funding Fee $