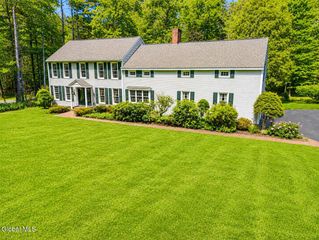
28 River Crest Road, Moreau, NY 12831
- 4 beds |
- 3 baths |
- 2,884 sqft
 Single-Family Home
  Built in 2005
  1.79acre lot
 2 car garage
  $251/sqft
  Listed 4 days ago
Property Description
Exceptional craftsmanship and timeless design define this stunning 4-bedroom home, where custom woodwork and rich cherry hardwood floors create warmth and elegance throughout. In the living room, two story vaulted ceilings and a dramatic floor-to-ceiling stone fireplace serve as the heart of the home. The open-concept design opens into the custom kitchen, featuring stainless steel appliances, stone countertops, an eat-in breakfast bar, and a charming built-in breakfast nook--perfect for everyday living and entertaining. The formal dining room is a true showpiece, showcasing custom paneled wainscoting with an elevated chair rail, and exposed natural wood ceiling beams. Just off the main living area, a private office with solid wood pocket doors offers floor-to-ceiling library-style paneling and a coffered ceiling, creating an inviting space for working from home or a quiet retreat. The first-floor primary suite offers a spacious bedroom with space for a sitting area, two walk-in closets, and a luxurious ensuite bath with dual vanities, a soaking tub, and a beautifully tiled walk-in shower. Upstairs, you'll find three additional bedrooms, a full bath, and a large landing with continued cherry hardwood flooring--an ideal space for a reading nook, sitting area, or study space. Large, plush-carpeted family room in the basement features 9-foot ceilings, while an unfinished area provides abundant storage space. Situated on a generous corner lot with irrigation system, the property backs up to a lush wooded area, offering privacy and a beautiful natural backdrop. An attached two-car garage completes this remarkable home, where quality craftsmanship, thoughtful design, and comfortable living come together in one exceptional package.
- Listing Status:
- Active
- Date Added:
- July 2, 2026
- Data Last Updated:
- July 6, 2026 at 2:40PM
- Listing Office:
- Howard Hanna Capital Inc : 518-863-8904
- Listing Agent:
- Christian Klueg : 518-332-0218
- MLS ID:
- 202620953
- General: Drive-Paved
- Style: Cape CodCraftsmanCustom
- Parking: AttachedPavedDrivewayParking spaces: 6
- Roofing: Shingle
- General: Vinyl SidingConcrete Perimeter
- Originating MLS: Global MLS
- School District: South Glens Falls
- County: Saratoga
- Zoning: 414489 62.-5-16
- Utilities: 200+ Amp ServiceCircuit Breakers
- Water: Well
- Sewer: Septic Tank
- Source: Global MLS
- Ownership: Trust
This listing courtesy of Christian Klueg , Howard Hanna Capital Inc
Monthly Payment
- Principal & Interest $
- Property Taxes $
- Home Insurance $
- VA Funding Fee $

Location
Similar Listing