20 Lantern Hill Road, Queensbury, NY 12804
- 4 beds |
- 3 baths |
- 3,406 sqft
 Single-Family Home
  Built in 1977
  1.09acre lot
 2 car garage
  $197/sqft
  Listed 26 days ago
Property Description
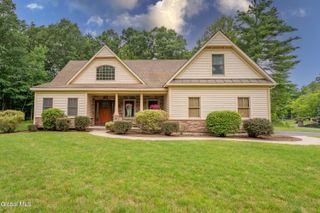
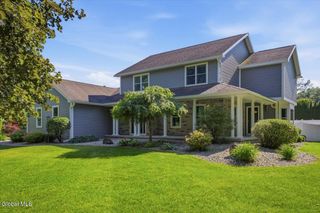
Beautifully maintained colonial situated on over an acre in one of Queensbury's most desirable neighborhoods, offering 4 bedrooms, 3 full bathrooms, and 3,406 square feet of living space. Designed with both comfort and functionality in mind, this spacious home features oversized rooms, a formal dining room, a welcoming family room with a wood-burning fireplace, and a stunning four-season sunroom that overlooks the private backyard and can be enjoyed year-round. The spacious kitchen offers abundant cabinetry, generous countertop space, and plenty of room for gathering with family and friends. Need additional living space? The first-floor living room, located adjacent to a full bathroom, could easily serve as a 5th bedroom, guest suite, or home office. Above the attached 2-car garage, a large bonus room provides endless possibilities for a game room, gym, media room, office, or hobby space. Additional highlights include a private sauna, perfect for relaxing after a long day, and a beautifully landscaped yard with forever wild land directly behind the property, creating an exceptional sense of privacy and tranquility. Whether you're entertaining guests, enjoying quiet evenings in the sunroom, or taking advantage of the versatile living spaces, this home offers the perfect blend of space, flexibility, and lifestyle. Conveniently located close to schools, shopping, restaurants, and everyday amenities, this is a rare opportunity to own a truly special property in Queensbury.
- Listing Status:
- Active
- Date Added:
- June 10, 2026
- Data Last Updated:
- July 6, 2026 at 7:39AM
- Listing Office:
- eXp Realty : 888-276-0630
- Listing Agent:
- Angela Cugini-Girard : 518-232-1460
- MLS ID:
- 202619292
- General: Drive-Paved
- Style: Colonial
- Parking: AttachedPavedDrivewayGarageParking spaces: 8
- General: Wood Siding
- Originating MLS: Global MLS
- School District: Queensbury
- County: Warren
- Zoning: 523400 308.14-1-58
- Water: Public
- Sewer: Septic Tank
- Source: Global MLS
This listing courtesy of Angela Cugini-Girard , eXp Realty
Monthly Payment
- Principal & Interest $
- Property Taxes $
- Home Insurance $
- VA Funding Fee $

Location
Similar Listings Nearby