93 Louden Loop, Mount Sinai, NY 11766
- 2 beds |
- 2 baths |
- 2,234 sqft
 Single-Family Home
 Built in 2005
 5,663sqft lot
 2 car garage
 $358/sqft
 Listed 24 days ago
Property Description
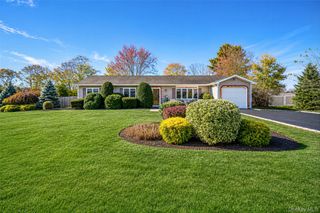
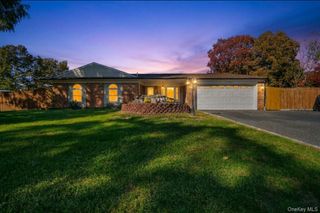
Welcome to easy living in The Villages at Timber Ridge Park! Located in an exclusive, double-gated 55+ community, this detached Brighton model offers comfortable one-level living with two bedrooms, two full bathrooms, a welcoming front porch, and a beautiful all-season sunroom. The front porch is a lovely spot to enjoy your morning coffee or unwind outdoors. Inside, the home features cathedral ceilings, a spacious living area, and a dining area ideal for gatherings. The kitchen offers wood cabinetry and granite countertops, while the den with a cozy fireplace provides a welcoming place to relax. The all-season sunroom extends the living space, with sliding glass doors leading to the paver patio for outdoor enjoyment and entertaining throughout the year. The primary bedroom features a private ensuite bathroom, while the second bedroom is located near the separate second full bathroom, making it ideal for guests or use as a home office. Recent mechanical updates include a heating system replaced in January 2024 and a water heater replaced in February 2023. An attached two-car garage provides additional storage. Residents enjoy resort-style amenities, including a clubhouse, indoor and outdoor swimming pools, an indoor hot tub, tennis and bocce courts, and a putting green. Conveniently located near shopping, dining, golf, beaches, and major roadways, this home offers a wonderful opportunity to enjoy a relaxed, active 55+ lifestyle.
- Listing Status:
- Active
- Data Last Updated:
- November 19, 2026 at 7:21AM
- Listing Office:
- Douglas Elliman Real Estate : 631-499-9191
- MLS ID:
- 1065939

- General: Tennis Court(s)
- Style: Ranch
- Other Structures: Garage(s)PorchPatio
- Pool: CommunityElectric HeatFencedIn GroundIndoorOutdoor PoolPool/Spa Combo
- Parking: DrivewayGarageParking spaces: 4
- Windows: BlindsDrapesInsulated Windows
- General: One
- Road/Access: Private Road
- HOA Amenities: ClubhouseFitness CenterGatedPoolSecuritySnow RemovalTennis Court(s)Cable TVCommon Area MaintenanceGrounds CarePool ServiceSnow RemovalTrashWater562.0Monthly
- Originating MLS: onekey2
- School District: Mount Sinai
- County: Suffolk County
- Zoning: 0200-142-00-05-00-069-000
- Utilities: Electricity ConnectedNatural Gas ConnectedSewer ConnectedTrash Collection PublicUnderground UtilitiesWater Connected
- Water: Public
- Sewer: Shared
- Source: onekey2
This listing courtesy of Douglas Elliman Real Estate
Monthly Payment
- Principal & Interest $
- Property Taxes $
- Home Insurance $
- VA Funding Fee $

 New - 3 days ago