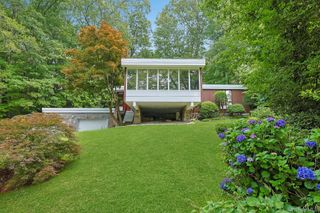
83 Parkway W, Mount Vernon, NY 10552
- 3 beds |
- 4 baths |
- 2,456 sqft
 Single-Family Home
  Built in 1929
  0.25acre lot
 2 car garage
  $523/sqft
  Listed 2 months ago
Property Description
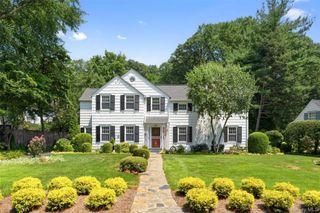
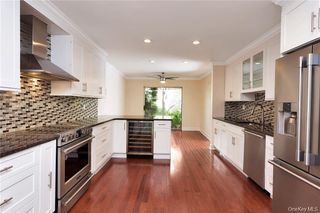
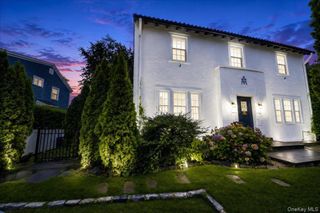
Nestled in the sought-after Aubyn Manor section of Mount Vernon, this classic Center Hall Colonial offers timeless charm, solid craftsmanship, and an exceptional location bordering Bronxville Village. Known for its quiet, tree-lined streets and impressive pre-war architecture, this special neighborhood provides a peaceful, park-like setting with the character and enduring appeal often associated with Bronxville. Inside, the home features a warm and inviting floor plan designed to maximize natural light while offering versatile bonus rooms on both levels. A distinctive foyer with built-in shelving welcomes you into a home filled with old world charm while providing versatility for today's lifestyle. The formal dining room is ideal for entertaining and holiday gatherings. For everyday convenience another separate dining area provides a comfortable space with sliding glass doors opening to views of the spectacular back yard with mature trees and natural rock outcroppings. Upstairs, the bedrooms enjoy windows on three sides, maximizing natural light and seasonal airflow. The spacious primary suite features an ensuite bath and an adjoining bonus room that can easily serve as a nursery, home office, dressing room, sitting room, or private retreat. This special residence offers the perfect blend of elegant architecture, flexible living spaces, and convenience. Ideally located near the Metro-North Railroad station, major parkways, shopping, dining, and everyday amenities, the property provides an easy commute to New York City in approximately 30 minutes.
- Listing Status:
- Active
- Data Last Updated:
- August 10, 2026 at 8:22PM
- Listing Office:
- Berkshire Hathaway HS NY Prop : 914-834-7777
- MLS ID:
- 986384

- Style: Colonial
- Other Structures: DeckPatio
- Parking: AttachedGarageGarage Door OpenerTandemParking spaces: 5
- Windows: Double Pane Windows
- General: Two
- Road/Access: Municipal
- Originating MLS: onekey2
- School District: Mount Vernon
- County: Westchester County
- Zoning: 0800-159-079-02221-000-0013
- View: Neighborhood
- Fencing: Chain Link
- Utilities: Cable ConnectedElectricity ConnectedNatural Gas Connected
- Water: Public
- Sewer: Public Sewer
- Source: onekey2
- Exclusions: Large Gold leaf Mirror in the main foyer. Carl Rohling Art in Center HallCircular mirrors-top of stairway and opposite side of hallway..
This listing courtesy of Berkshire Hathaway HS NY Prop
Monthly Payment
- Principal & Interest $
- Property Taxes $
- Home Insurance $
- VA Funding Fee $

 New - 2 days ago