1950 Midlane, Muttontown, NY 11791
- 4 beds |
- 3 baths |
- 2,440 sqft
 Single-Family Home
  Built in 1961
  2.06acre lot
 2 car garage
  $799/sqft
  Listed 12 days ago
Property Description
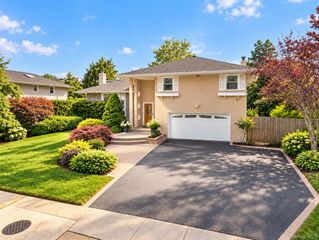
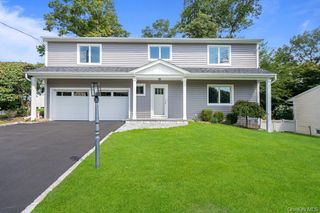
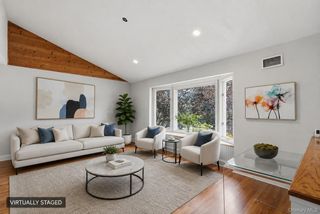
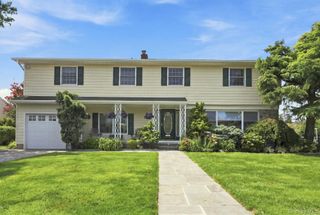
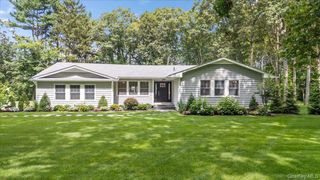
Welcome to 1950 Midlane, Syosset! Set on a picturesque country road in the desirable Muttontown community. This completely renovated four-bedroom and office residence offers the perfect blend of modern luxury, timeless elegance, and serene country living. Situated on over two beautiful acres, the home welcomes you with an inviting entrance foyer and an open floor plan enhanced by beautiful wood floors, crown molding, recessed lighting, and a stunning wood-burning masonry fireplace. The thoughtfully designed chef’s kitchen features a grand center island with a generous breakfast bar, quartz countertops, crisp white cabinetry, stainless steel appliances, pantry, and an open flow into the formal dining area—ideal for everyday living and entertaining. The first floor also offers 3 spacious bedrooms and 2 full updated baths. The second floor has a bedroom and bathroom providing flexibility for guests, extended family, and a home office. Additional features include ample storage, washer/dryer, and high-quality finishes throughout. The home is equipped with a convection oven, electric cook top and oven, dishwasher, refrigerator, dryer, Energy Star qualified appliances, and an oil-fired standalone water heater. Set on over two picturesque acres, this Muttontown residence combines spacious living, and a peaceful country setting.
- Listing Status:
- Active
- Data Last Updated:
- October 6, 2026 at 6:21PM
- Listing Office:
- LAFFEY REAL ESTATE : 516-625-0944
- MLS ID:
- 1051000

- Style: Exp Cape
- Parking: DrivewayGarage
- Road/Access: County Road
- Originating MLS: onekey2
- School District: Jericho
- County: Nassau County
- Zoning: 2429-15-048-00-0015-A
- View: OpenPanoramicPark/GreenbeltTrees/Woods
- Utilities: See Remarks
- Water: Public
- Sewer: Cesspool
- Source: onekey2
This listing courtesy of LAFFEY REAL ESTATE
Monthly Payment
- Principal & Interest $
- Property Taxes $
- Home Insurance $
- VA Funding Fee $