70 Karol Place, Muttontown, NY 11753
- 6 beds |
- 5 baths |
- 3,387 sqft
 Single-Family Home
  Built in 1970
  0.49acre lot
 2 car garage
  $672/sqft
  Listed 2 months ago
Property Description
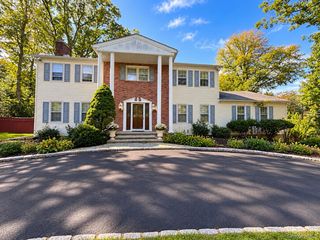
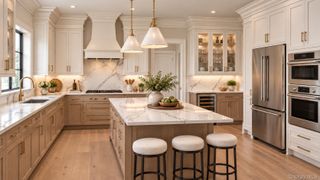
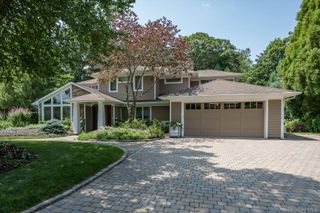
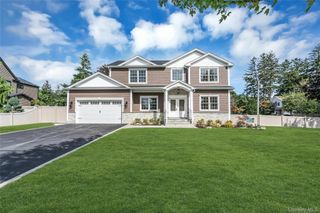
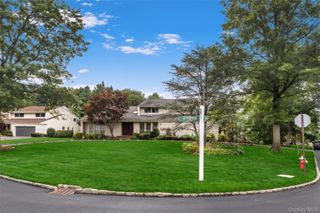
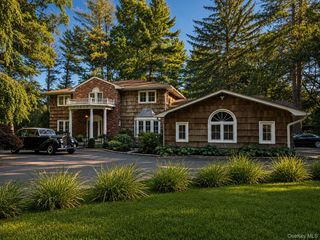
Welcome to Lion Crest, an established community in one of Muttontown's most desirable locations within the highly acclaimed Jericho School District. Set on a private half-acre surrounded by mature landscaping, this expanded ranch offers the perfect balance of generous living space, comfort, and everyday elegance. Designed with both functionality and flexibility in mind, the home features six bedrooms, four full bathrooms, and a powder room. The main level offers five bedrooms, three full baths and one half bath, ideal for guests or multigenerational living. Upstairs, spacious oversized bedroom suite with an updated full bath and walk in closet to accommodate every lifestyle. The fully finished basement provides exceptional space for recreation, fitness, hobbies, or storage. Outdoors, a beautifully landscaped backyard creates a peaceful retreat, complete with a heated Gunite in-ground pool and patio—perfect for relaxing, entertaining, and enjoying the privacy of the setting. Additional highlights include natural gas heating and cooking, central air conditioning, complete new roof 2024, all hardscape in patio completed 2022, freshly painted exterior 2026 and thoughtfully maintained interiors throughout. Combining a sought-after Muttontown location, the prestigious Jericho School District, and a versatile floor plan, this is a home designed for comfortable living and memorable gatherings. Community Tennis Court, Community Pickleball Court.
- Listing Status:
- Active
- Data Last Updated:
- October 6, 2026 at 12:21PM
- Listing Office:
- BERKSHIRE HATHAWAY : 516-200-5700
- MLS ID:
- 1028493

- General: LightingMailbox
- Style: Exp Ranch
- Other Structures: PatioCovered
- Pool: In GroundOutdoor Pool
- Parking: DrivewayGarage
- Windows: Double Pane WindowsInsulated WindowsStorm Window(s)
- General: One and One Half
- Originating MLS: onekey2
- School District: Jericho
- County: Nassau County
- Zoning: 2429-15-199-00-0026-0
- Fencing: Back YardFencedFront Yard
- Utilities: Natural Gas ConnectedSewer ConnectedTrash Collection PublicWater AvailableWater Connected
- Water: Public
- Sewer: Public Sewer
- Source: onekey2
This listing courtesy of BERKSHIRE HATHAWAY
Monthly Payment
- Principal & Interest $
- Property Taxes $
- Home Insurance $
- VA Funding Fee $