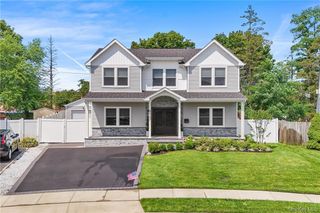
51 Kalda Lane, Plainview, NY 11803
- 5 beds |
- 5 baths |
- 3,200 sqft
 Single-Family Home
  Built in 2026
  7,000sqft lot
 1 car garage
  $590/sqft
  Listed 15 days ago
Property Description
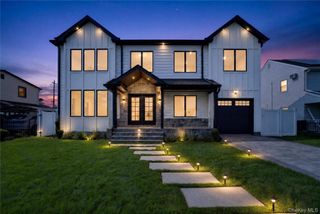
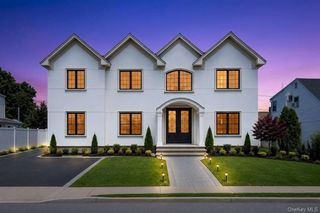
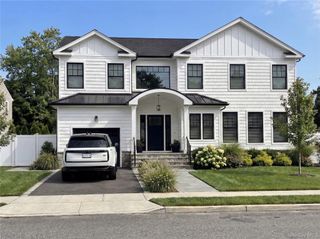
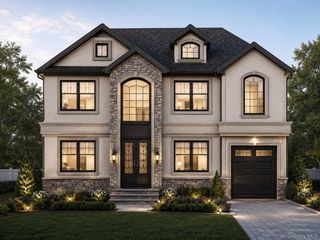
Welcome to this Magnificent 5 Bedroom, 5 Bathrooms New Construction Colonial that Masterfully Combines timeless Elegance with Modern Comfort. Located in the Heart of Plainview, Plainview Schools, This Newly Constructed Home is a Testament to Craftsmanship and Design. Upon Entry, you'll be Greeted by a Grand Foyer that leads to a Sunlit living Room, Perfect for Relaxing or Entertaining. The Main Floor also Boasts a cozy Den with a fireplace, Offering a Warm Ambiance for those Chilly Nights. The Exquisite Dining Room is Ideal for Hosting. The Custom Millwork Throughout the House Adds a Touch of Sophistication and Charm to Every Room. The Gourmet Eat-in kitchen is a Chef's Dream, Featuring Custom Cabinetry, a Beautiful Island, and High-End Stainless Appliances. The Main Floor also Includes a Guest Bedroom with an Ensuite Bathroom, Providing Privacy and Convenience for your Guests. An Elegant Powder Room Completes the First Floor. The Second level Features a Grand Primary Bedroom with A Raised Cathedral Ceiling, A Designer Spa Like Ensuite Bathroom, and Two large walk-in Closets. The Junior Suite Bedroom also Includes an Elegant Full Bathroom, Offering Ample Space For Comfort and Relaxation. Two Additional Bedrooms and An Elegant Full Bathroom Provide Plenty of Room For Everyone. The second level also includes a Second laundry room with One touch Laundry for added convenience. The Full Finished Basement Provides Additional Space, a Utility Room, and an Extra Laundry Room. Gas heating, Central Air Conditioner, Radiant Floors, Central Vacuum. The Beautiful Flat and Professionally Manicured Backyard is Perfect for Creating Your Summer Oasis, Offering A Blend of Indoor and Outdoor Living That is Both Elegant and Entertaining Friendly. Come and Experience This Incredible New Construction Home and the Unparalleled Living Experience it Offers. This listing May Include Images that Have Been Digitally Altered, Enhanced for Illustrative Purposes, or Virtually Staged. Original, Unedited Images Are Available upon Request.
- Listing Status:
- Active
- Data Last Updated:
- July 30, 2026 at 3:23AM
- Listing Office:
- Douglas Elliman Real Estate : 516-921-2262
- MLS ID:
- 1025782

- General: LightingMailbox
- Style: A-FrameColonial
- Other Structures: Garage(s)
- Parking: DrivewayParking spaces: 2
- Windows: Double Pane WindowsNew WindowsOversized WindowsScreens
- General: Three Or More
- Originating MLS: onekey2
- School District: Plainview
- County: Nassau County
- Zoning: 2489-12-620-00-0018-0
- Fencing: Back Yard
- Utilities: Natural Gas ConnectedSewer ConnectedWater Connected
- Water: Public
- Sewer: Public Sewer
- Source: onekey2
This listing courtesy of Douglas Elliman Real Estate
Monthly Payment
- Principal & Interest $
- Property Taxes $
- Home Insurance $
- VA Funding Fee $

 New - 22 hours ago