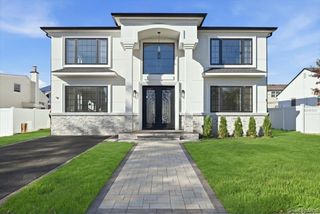
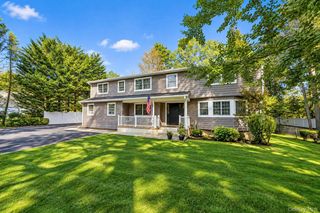
130 Sagamore Drive, Plainview, NY 11803
- 5 beds |
- 4 baths |
- 3,582 sqft
 Single-Family Home
 Built in 2001
 5,750sqft lot
 2 car garage
 $488/sqft
 Listed 3 days ago
Property Description
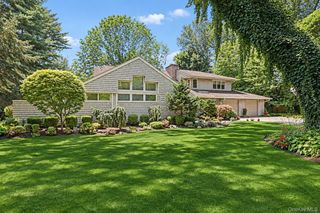
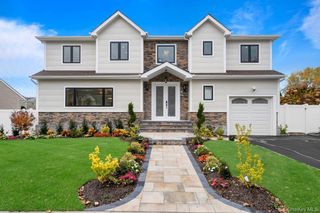
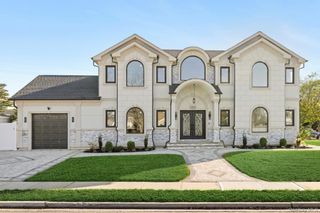
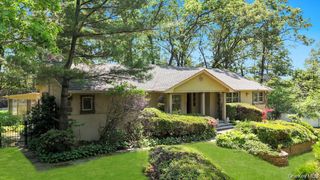
Rarely available: five-bedroom, 3.5-bath Colonial with 4,969 square feet of total finished living space: 3,669 above grade plus a fully finished 1,300 sq ft walk-out lower level, with two home theaters. Brand new hardwood flooring throughout and three-zone climate control, one per level. Detached, private driveway, two-car garage, and one of the few homes backing the protected greenbelt woods inside the 24-hour gated Hamlet at Olde Oyster Bay. Plainview-Old Bethpage schools! Behind the gate there's no through traffic. Residents enjoy a clubhouse with a restaurant and bar, a gym, sauna and jacuzzi, indoor and outdoor pools plus a kiddie pool, a playground, tennis, pickleball and basketball courts, and fully maintained grounds! The main level centers on the kitchen and great room. An expansive country kitchen with granite counters opens through sliders to a private paver patio and spa with no rear neighbors. The adjoining den has extensive built-ins and doubles as a second theater with an 11-foot projection screen. A home office with full built-ins and a main-floor laundry room sit on the same level! Upstairs, a double-door primary suite functions as its own wing, with two large walk-in closets and an oversized en suite bath, joined by three additional bedrooms and a full bath! The walk-out lower level is a complete second living level with its own grade-level entry. It holds a bedroom, a full bath, a separate office, a den, a walk-in cedar closet, a large open living area, and a dedicated home theater with tiered stadium seating, eight fully reclining seats and a 10-foot projection screen. With its own entrance it works as a private guest suite, and or a playroom level. WILL NOT LAST!!!!!!!
- Listing Status:
- Active
- Data Last Updated:
- November 19, 2026 at 7:21AM
- Listing Office:
- Signature Premier Properties : 516-799-7100
- MLS ID:
- 1074540

- Parking: DrivewayGarage
- HOA Amenities: Basketball CourtChildren's PlayroomClubhouseFitness CenterGatedLandscapingMaintenance GroundsParkPlaygroundPoolRecreation FacilitiesSaunaSecuritySnow RemovalSpa/Hot TubTennis Court(s)TrashCommon Area MaintenanceExterior MaintenanceGrounds CareSewerSnow RemovalTrash751.0Monthly
- Originating MLS: onekey2
- School District: Plainview
- County: Nassau County
- Zoning: 2489-13-119-00-0066-0
- Fencing: Fenced
- Utilities: Electricity ConnectedNatural Gas ConnectedSee RemarksSewer ConnectedWater Connected
- Water: Public
- Sewer: Public Sewer
- Source: onekey2
This listing courtesy of Signature Premier Properties
Monthly Payment
- Principal & Interest $
- Property Taxes $
- Home Insurance $
- VA Funding Fee $