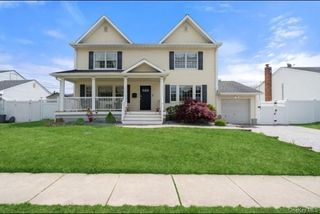
17 Forestdale Drive, Huntington, NY 11743
- 4 beds |
- 3 baths |
- 3,000 sqft
 Single-Family Home
 Built in 1950
 0.5acre lot
 2 car garage
 $476/sqft
 Listed 8 days ago
Property Description
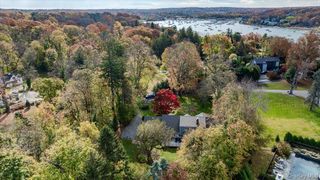
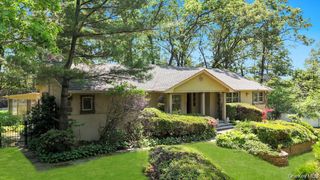
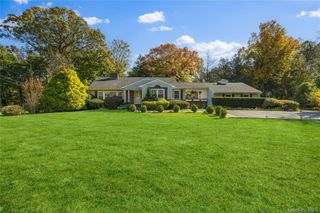
COLD SPRING HILLS!!!!! Post Modern Farm Ranch w/Dramatic Main Floor Primary Suite/Vaulted Ceiling. First Floor Soaring Ceilings. Open Floor Plan. 2 Story Stone Fireplace. Walls of Glass. Hardwood Floors Throughout. Custom White Eat-In-Kitchen w/Stainless Appliances, Center Island & Built-In Table. Redone Marble Baths. Custom Window Treatments. Gorgeous Views From Every Room. Japanese Style Koi Fish Pond with Plantings off the Primary Suite...Peaceful, Private & Tranquil. Inground Heated Vinyl Pool. Deck. Lovely Landscaping in Private 1/2 Acre Setting. Whole House 20 KW Automatic Generator. Attached Storage Shed. 2 Zone Updated Boiler (2023). 2 Zone Central Air (1 - 2023). 2 Attics-Pull Down Stairs in Garage & 2nd Floor BR Access. Main Floor Laundry. 200 Amp Electrical Service. Burglar & Fire Central Station Alarm. Home Remodeled 1990 & 2012. So Convenient to Cold Spring Harbor Train. Near Golf Course and Oheka Castle. It's An Incredibly Special Home Inside & Out!! Winner of the 2026 Town of Huntington Beautification Award!
- Listing Status:
- Active
- Data Last Updated:
- November 19, 2026 at 7:21AM
- Listing Office:
- Howard Hanna Coach : 631-427-1200
- MLS ID:
- 895789

- General: GardenLightingMailboxRain Gutters
- Style: Post Modern
- Other Structures: Shed(s)Deck
- Pool: In GroundOutdoor PoolPool CoverVinyl
- Parking: DrivewayGarageGarage Door Opener
- Windows: Bay Window(s)BlindsCasementDouble Pane WindowsInsulated WindowsOversized WindowsScreensSkylight(s)Wall of WindowsWood Frames
- General: Two
- Road/Access: Municipal
- Originating MLS: onekey2
- School District: South Huntington
- County: Suffolk County
- Zoning: 0400-132-00-04-00-005-000
- Fencing: Back Yard
- Utilities: Cable AvailableElectricity AvailableElectricity ConnectedPhone AvailablePhone ConnectedTrash Collection PublicWater AvailableWater Connected
- Water: Public
- Sewer: Cesspool
- Source: onekey2
- Exclusions: Dining Room fixture
This listing courtesy of Howard Hanna Coach
Monthly Payment
- Principal & Interest $
- Property Taxes $
- Home Insurance $
- VA Funding Fee $

 New - 2 days ago