4 Timberline Drive, Huntington, NY 11743
- 4 beds |
- 3 baths |
- 2,784 sqft
 Single-Family Home
 Built in 1956
 0.89acre lot
 1 car garage
 $484/sqft
 Listed 20 days ago
Property Description
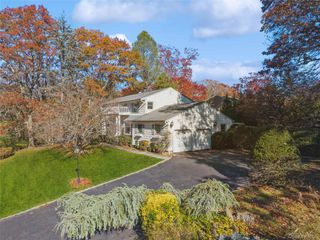
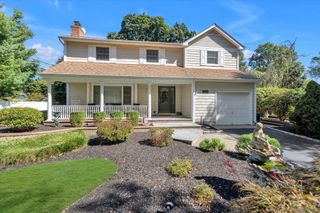
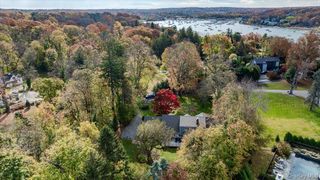
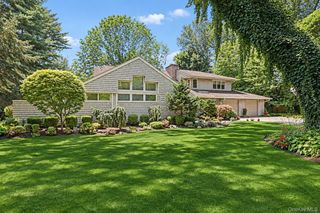
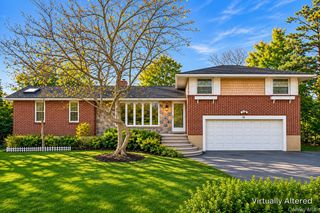
Discover the space, charm and versatility of this beautiful front to back split, offering over 3,600 sq. ft. (incl. basement) of living space across 4 levels. Featuring 4 bedrooms, 2.5 baths, hardwood floors and elegant moldings, this spacious home offers a wonderful blend of comfort and character. The generously sized living room and den provide inviting spaces for relaxing and entertaining, complemented by 2 fireplaces. The large dining room is conveniently located adjacent to the butler's pantry and kitchen. A breezeway connects the kitchen to the garage, adding everyday convenience. The ground level includes a welcoming den with gas fireplace, along with a bedroom and laundry area. Additional features include a new furnace, Trex deck, front walkway and 8 yr old roof. Set on an expansive .89 acre property, the outdoor space is truly exceptional. It is anchored by a half size basketball/sports court with plenty of room to enjoy the outdoors. A unique opportunity to enjoy generous living space and outdoor recreation.
- Listing Status:
- Active
- Data Last Updated:
- November 19, 2026 at 7:21AM
- Listing Office:
- Douglas Elliman Real Estate : 516-921-2262
- MLS ID:
- 1068446

- General: Basketball CourtBasketball HoopMailboxPlayground
- Style: Split Ranch
- Other Structures: Shed(s)
- Parking: AttachedDrivewayGarageGarage Door OpenerPrivateStorage
- General: Multi/Split
- HOA Amenities: Other55.0Annually
- Originating MLS: onekey2
- School District: South Huntington
- County: Suffolk County
- Zoning: 0400-132-00-05-00-022-000
- Utilities: Electricity ConnectedPropaneTrash Collection PublicWater Available
- Water: Public
- Sewer: Cesspool
- Source: onekey2
- Exclusions: Light in boys BedroomShelving in Living RoomDesk in Downstairs Bedroom
This listing courtesy of Douglas Elliman Real Estate
Monthly Payment
- Principal & Interest $
- Property Taxes $
- Home Insurance $
- VA Funding Fee $

 New - 1 day ago