35 Kanes Lane, Huntington Bay, NY 11743
- 5 beds |
- 3 baths |
- 3,000 sqft
 Single-Family Home
 Built in 1957
 1.15acre lot
 2 car garage
 $500/sqft
 Listed 7 days ago
Property Description
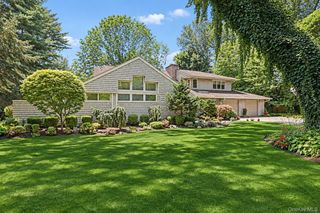
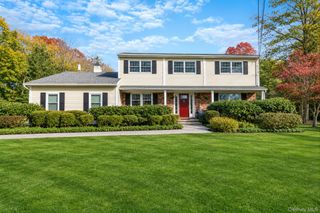
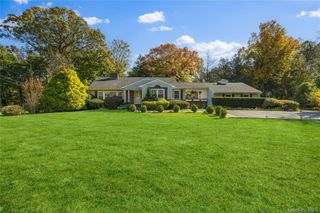
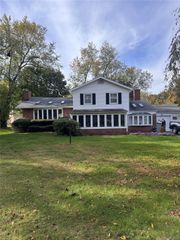
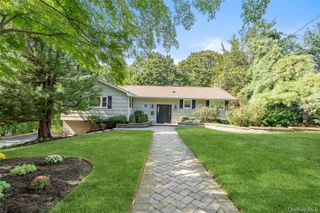
35 Kanes Lane. The location: quiet and private, tucked away behind the historic pillars of High Lindens. The home: a quintessential, 1950s, five-bedroom, 2.5-bath farm ranch on a private and mature acre, feet away from Huntington Bay and Huntington Harbor. Hardwood floors, moldings, large bay and interior windows, and just-right principal rooms lend to a classic and comfortable feel. The spacious, sun-soaked, eat-in kitchen and breakfast area open directly to a welcoming family room with fireplace, numerous built-ins and direct access to a three-season room. The formal dining room and living room flow nicely into each other, both with large windows overlooking the front yard. Each of the five bedrooms is more than generous, including the first floor primary bedroom. Minutes from the Villages of Huntington, Cold Spring Harbor and Northport as well as numerous parks, beaches, hiking and biking trails, independent cinema and bookstores, endless eateries and shops, this home perfectly blends character, privacy, and convenience. ~Some Pictures of Rooms Have Been Ai Enhanced~This Property Is Being Offered "As Is." It’s Your Move! Call for a private tour.
- Listing Status:
- Active
- Data Last Updated:
- November 19, 2026 at 7:21AM
- Listing Office:
- Signature Premier Properties : 631-692-4800
- MLS ID:
- 1073391

- General: GardenMailbox
- Style: Traditional
- Other Structures: PorchDeck
- Parking: AttachedDrivewayPrivateParking spaces: 4
- Windows: Bay Window(s)Wall of Windows
- General: Two
- Originating MLS: onekey2
- School District: Huntington
- County: Suffolk County
- Zoning: 0402-004-00-01-00-033-000
- Fencing: None
- Utilities: Electricity ConnectedNatural Gas ConnectedTrash Collection PrivateWater Connected
- Water: Public
- Sewer: Cesspool
- Source: onekey2
This listing courtesy of Signature Premier Properties
Monthly Payment
- Principal & Interest $
- Property Taxes $
- Home Insurance $
- VA Funding Fee $