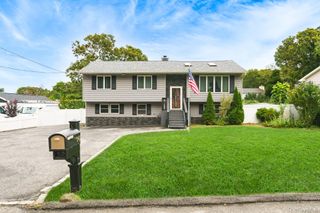
23 Dellmarie Lane, Nesconset, NY 11767
- 4 beds |
- 2 baths |
- 1,927 sqft
 Single-Family Home
  Built in 1971
  0.28acre lot
 2 car garage
  $373/sqft
  Listed 9 days ago
Property Description
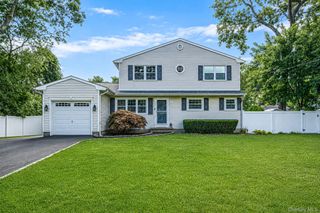
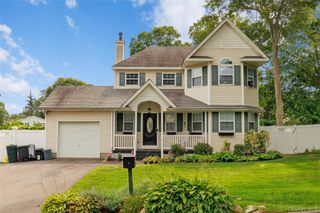
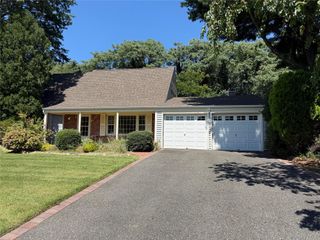
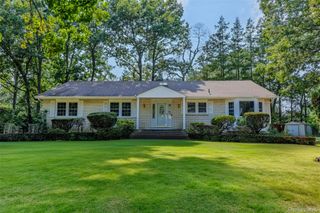
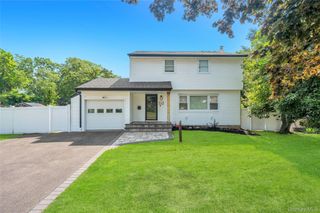
Welcome to 23 Dellmarie Lane - Your beautifully updated home where thoughtful improvements, comfortable living, and outdoor enjoyment come together. Fully redone with new siding, new roof, updated kitchen and bathrooms, and refreshed flooring, this 4-bedroom, 2-bath home is truly move-in ready. Inside, natural light pours through the large living room window, highlighting warm wood tones and a neutral palette that makes the home feel bright, comfortable and easy to make your own. The living, dining and kitchen areas flow naturally together, keeping conversation going whether you’re relaxing or entertaining. The kitchen offers ample cabinetry, stainless steel appliances, solid-surface counters and an undermount sink, while the updated baths bring a clean, timeless feel - including a soaking tub in the main bath and a low-barrier shower in the second. Outside, the fenced backyard takes entertaining to the next level with a separately fenced in-ground pool, interlocking brick patio and thoughtfully finished walkway areas. Add the double garage and asphalt driveway, and you’ve got the practical features to match the lifestyle. Tucked away from the hustle and noise, yet close to amenities and convenient highway access, this is a home that makes your everyday living feel easy and complete.
- Listing Status:
- Active
- Data Last Updated:
- August 21, 2026 at 7:20AM
- Listing Office:
- Signature Premier Properties : 516-540-2685
- MLS ID:
- 1038013

- Style: Cape Cod
- Other Structures: Patio
- Pool: In Ground
- Parking: PrivateAttachedDriveway
- General: Two
- Originating MLS: onekey2
- School District: Smithtown
- County: Suffolk County
- Zoning: 0800-113-00-04-00-054-000
- Fencing: Back Yard
- Utilities: See Remarks
- Water: Public
- Sewer: Cesspool
- Source: onekey2
This listing courtesy of Signature Premier Properties
Monthly Payment
- Principal & Interest $
- Property Taxes $
- Home Insurance $
- VA Funding Fee $

 New - 1 day ago