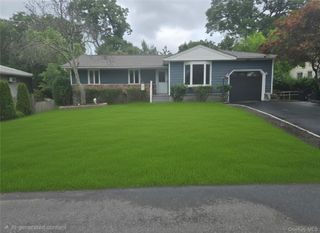
39 Jeremy Circle, Nesconset, NY 11767
- 2 beds |
- 3 baths |
- 1,482 sqft
 Single-Family Home
  Built in 1989
  1,742sqft lot
 1 car garage
  $377/sqft
  Listed 1 month ago
Property Description
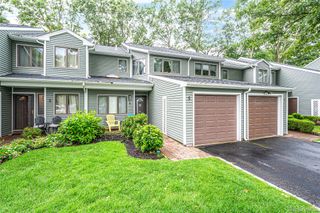
Turnkey 2-bedroom, 2.5-bath townhome located in the highly sought-after pet friendly community in The Woods at Smithtown. Featuring a brand-new roof, siding, and gutters, this beautifully maintained home is tucked away in the back of the community, offering exceptional privacy and a peaceful setting. The main level showcases hardwood floors throughout, a stunning kitchen with quartz countertops and stainless steel appliances, a breakfast nook, formal dining room, and a generously sized living room with 18 feet of wall space, recessed lighting, and plenty of room for entertaining. A powder room completes the first level. Upstairs, you'll find two spacious bedrooms, each with its own private full bath. The primary suite features a separate sitting alcove, double closets, and an ensuite bath with both a soaking tub and separate shower. Sliding glass doors lead to a private balcony overlooking the oversized deck and backyard setting. The full, partially finished basement adds approximately 320 square feet of additional living space, plus an additional 600 square feet of storage. It features new flooring and a new ceiling. Additional highlights include Hunter Douglas window treatments throughout, efficient two-zone heat and central air conditioning, a maintenance-free lifestyle, community pool and clubhouse as well as the Smithtown School District. Ideally located just 5 minutes from the Long Island Expressway and less than 10 minutes from the Ronkonkoma LIRR station
- Listing Status:
- Pending
- Data Last Updated:
- August 11, 2026 at 5:21AM
- Listing Office:
- Developing Dreams Realty USA : 833-537-3267
- MLS ID:
- 1017081

- General: Eat-in KitchenEntrance FoyerFormal DiningPrimary BathroomQuartz/Quartzite Counters
- Appliances: Refrigerator
- Basement: FullPartially Finished
- Flooring: CarpetWood
- A/C: Central Air
- Heating: Electric
- Pool: CommunityIn GroundOutdoor Pool
- Parking: CommonDrivewayGarage
- General: Three Or More
- HOA Amenities: Maintenance GroundsParkingPoolSnow RemovalCommon Area MaintenanceGrounds CareSnow Removal825.0Monthly
- Originating MLS: onekey2
- School District: Smithtown
- County: Suffolk County
- Zoning: 0800-168-01-01-00-050-000
- Utilities: Electricity ConnectedSewer ConnectedWater Connected
- Water: Public
- Sewer: Public Sewer
- Source: onekey2
- Exclusions: Washer/Dryer
This listing courtesy of Developing Dreams Realty USA
Monthly Payment
- Principal & Interest $
- Property Taxes $
- Home Insurance $
- VA Funding Fee $

 New - 1 day ago