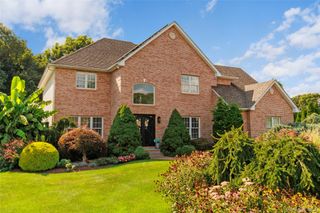
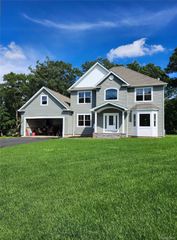
43 Locust Drive, Nesconset, NY 11767
- 4 beds |
- 3 baths |
- 3,055 sqft
 Single-Family Home
  Built in 2000
  0.46acre lot
 2 car garage
  $425/sqft
  Listed 5 days ago
Property Description
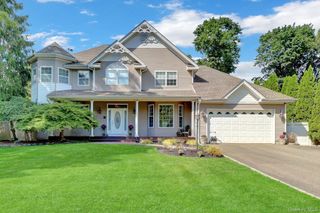
Set at the end of a quiet cul-de-sac, this 4-bedroom, 2.5-bath Spacious Colonial with over 3000+ sqft thoughtfully designed living space and also includes a resort-style backyard. A covered front porch introduces a dramatic two-story foyer with cathedral ceilings and detailed custom millwork. The main level balances everyday function with space for entertaining: a formal dining room, bright living room with a window seat, and a family room with a featured gas fireplace. The custom kitchen is designed for both daily meals and larger gatherings, featuring a generous center island, six-burner gas range, copper farmhouse sink, pantry, high-end appliances, under-cabinet lighting and extensive cabinetry. A dedicated first-floor large laundry area adds convenience with access to the side yard. Upstairs, the primary suite includes a marble ensuite bath with radiant heated flooring. Three additional bedrooms provide flexible space for family, guests, or a home office. Outside, the private backyard is built for entertaining with customized exterior uplighting, an in-ground free-form pool, waterfall feature, full outdoor kitchen, bar, and patio. Enjoy nearby park trails and recreational amenities, all while returning home to a peaceful cul-de-sac setting. A rare combination of space, stunning finishes, and exceptional outdoor living space.
- Listing Status:
- Active
- Data Last Updated:
- October 6, 2026 at 7:20AM
- Listing Office:
- Douglas Elliman Real Estate : 631-758-2552
- MLS ID:
- 1057404

- Style: Colonial
- Other Structures: Outdoor KitchenShed(s)PorchPatio
- Pool: In Ground
- Parking: DrivewayPrivate
- Originating MLS: onekey2
- School District: Smithtown
- County: Suffolk County
- Zoning: 0800-165-00-02-00-020-008
- Fencing: Vinyl
- Utilities: Electricity ConnectedWater Connected
- Water: Public
- Sewer: Cesspool
- Source: onekey2
This listing courtesy of Douglas Elliman Real Estate
Monthly Payment
- Principal & Interest $
- Property Taxes $
- Home Insurance $
- VA Funding Fee $