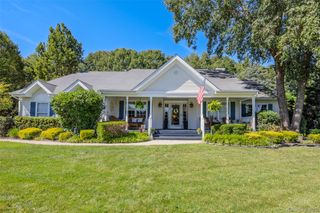
6 Patricks Way, Saint James, NY 11780
- 4 beds |
- 3 baths |
- 2,750 sqft
 Single-Family Home
  Built in 1999
  0.43acre lot
 2 car garage
  $473/sqft
  Listed 8 days ago
Property Description
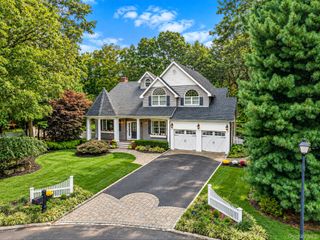
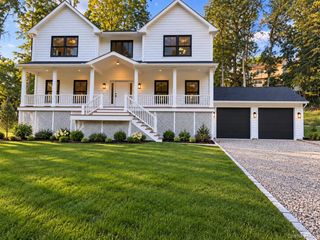
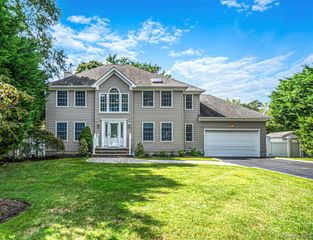
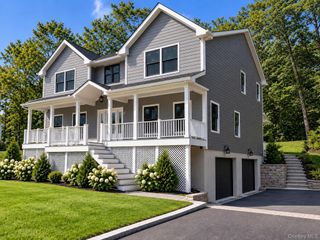
Welcome to a home where timeless Colonial charm meets comfortable, modern living in the community of St. James. Beautifully designed for both everyday living and effortless entertaining, this exceptional residence offers an abundance of space, amenities, and possibilities. The inviting main level offers generously sized living areas and a formal dining room, creating an elegant setting for dinners, celebrations, and memorable gatherings. Upstairs, you'll find comfortable primary suite and 3 additional bedrooms and downstairs has a layout that allows for the 5th bedroom to serve as a private guest suite, home office, or additional living space to suit your lifestyle. with half Bath The fully finished basement takes the living space to another level, offering endless possibilities for recreation, a home theater, gym, playroom, office, or entertaining area. Whether you're hosting or enjoying a quiet night at home, there's room for it all. Then step outside and discover your own private backyard oasis. The heated , saltwater in ground pool with mood lighting sets the stage for unforgettable summers—spend sunny afternoons poolside, entertaining under the stars, or simply enjoy your own private retreat at the end of the day. Thoughtful features including central air conditioning, gas heat, an in-ground sprinkler system, a generator and a new roof and much more add comfort, convenience, and peace of mind. This is more than just a house—it's a place to gather, entertain, relax, and create memories for years to come. From the spacious interior to the spectacular outdoor setting, this St. James Colonial offers the space, versatility, and lifestyle you've been waiting for.
- Listing Status:
- Active
- Data Last Updated:
- October 6, 2026 at 7:20AM
- Listing Office:
- BH&G R E Realty Connect : 516-714-3606
- MLS ID:
- 1053983

- Style: Colonial
- Other Structures: Patio
- Pool: Electric HeatIn GroundSalt Water
- Parking: AttachedParking spaces: 6
- Originating MLS: onekey2
- School District: Smithtown
- County: Suffolk County
- Zoning: 0800-055-00-05-00-006-006
- Fencing: Back Yard
- Utilities: Cable AvailableElectricity ConnectedNatural Gas Connected
- Water: Public
- Sewer: Cesspool
- Source: onekey2
This listing courtesy of BH&G R E Realty Connect
Monthly Payment
- Principal & Interest $
- Property Taxes $
- Home Insurance $
- VA Funding Fee $

 New - 1 day ago