17 Snowdrop Drive, New City, NY 10956
- 5 beds |
- 5 baths |
- 4,420 sqft
 Single-Family Home
  Built in 1985
  0.54acre lot
 3 car garage
  $316/sqft
  Listed 2 months ago
Property Description
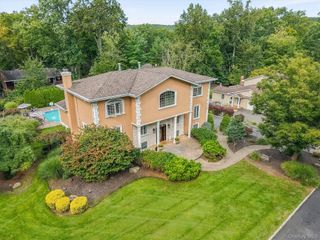
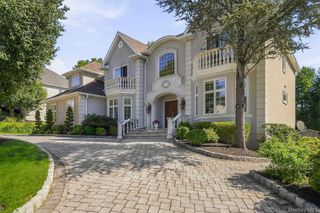
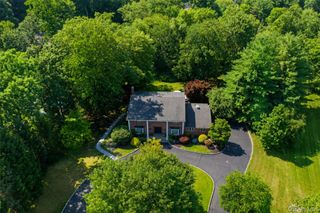
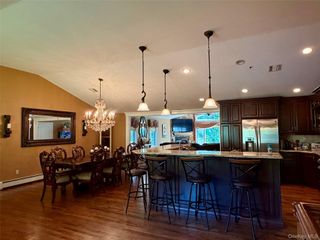
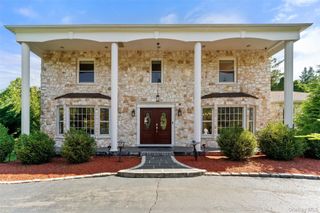
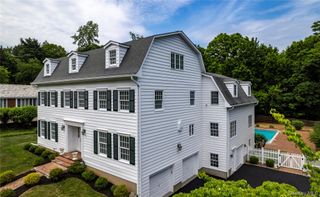
NEW CITY! Wow, what an opportunity! Offering over 6,000 square feet of living space, this spectacular home boasts stunning landscaping and truly exceptional curb appeal. Welcome home to this beautiful property, perfectly situated on a magnificent, private lot with a gorgeous pool. A grand entryway welcomes you into a sunken living room, while oversized windows, loads of skylights, and abundant natural light create a bright and inviting atmosphere throughout the home. The oversized dining room is ideal for entertaining. Enjoy cooking in the state-of-the-art eat-in kitchen featuring granite countertops, a center island, and stainless steel appliances, which opens seamlessly to a warm and inviting family room with a fireplace. The main level also showcases an extraordinary great room with soaring ceilings that is truly one of a kind, enhanced by the abundance of natural light. The main level also features a bedroom and full bathroom, adding comfort and convenience. Wow! A three-car garage with an installed EV charger completes the main level. Upstairs, the luxurious primary suite offers a beautiful bathroom, two walk-in closets, and an incredible bonus room that can serve as a home office, sitting room, gym, or whatever best suits your lifestyle. Three additional spacious bedrooms and another full bathroom complete the upper level. The finished lower level features a huge family/recreation room, an additional powder room, and a spacious cedar closet. Step outside to a beautifully landscaped private backyard oasis with mature plantings, a stunning two-tier deck, a private pool, expansive lawn, and exceptional privacy. Thoughtfully maintained and enhanced over the years, this exceptional home features a finished basement (August 2016), a replaced pool heater (April 2017), a new home water heater (September 2019), a new pool liner (July 2020), rebuilt backyard woodwork and retaining walls (May 2022), and two new A/C units (October 2025). This remarkable home truly has it all and won’t last!
- Listing Status:
- Active
- Data Last Updated:
- October 5, 2026 at 6:20PM
- Listing Office:
- Q Home Sales : 845-357-4663
- MLS ID:
- 1026138

- Style: Colonial
- Other Structures: Deck
- Pool: Outdoor Pool
- Parking: Attached
- General: Three Or More
- Originating MLS: onekey2
- School District: Clarkstown
- County: Rockland County
- Zoning: 392089-043-008-0002-039-000-0000
- Utilities: Sewer Connected
- Water: Public
- Sewer: Public Sewer
- Source: onekey2
- Exclusions: Chandeliers
This listing courtesy of Q Home Sales
Monthly Payment
- Principal & Interest $
- Property Taxes $
- Home Insurance $
- VA Funding Fee $