391 Pleasant Hill Drive, New City, NY 10956
- 5 beds |
- 6 baths |
- 3,817 sqft
 Single-Family Home
  Built in 1978
  1.42acre lot
 2 car garage
  $406/sqft
  Listed 1 month ago
Property Description
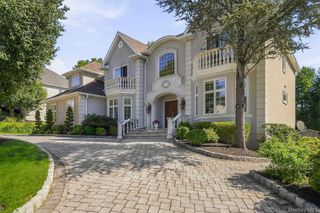
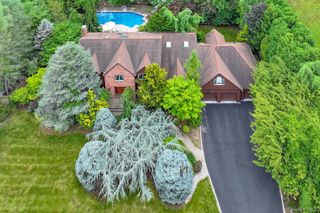
BEAUTIFUL and SPACIOUS NEW CITY COLONIAL set on 1.4 PRIVATE ACRES WITH OVER 5,500 SQ FT OF LIVING SPACE! This spacious home features 6-bedroom, 4 FULL-baths and 2 half baths. A circular driveway welcomes you to the property and leads to an impressive entrance. Inside, the eat-in kitchen features granite countertops leads to a LARGE DECK overlooking the park-like large property. The formal dining room is ideal for entertaining, while the bright living room connects seamlessly to the inviting family room featuring a WOOD-BURNING FIREPLACE! The main level also includes a PRIVATE GUEST SUITE with a renovated full bath, perfect for visitors or extended family and a hlaf bath. Upstairs, the BEAUTIFUL PRIMARY SUITE offers its own sitting area, walk-in closet, custom chandeliers, spa-style shower, and a striking honey onyx bathroom. Three additional spacious bedrooms are also located on this level, all with hardwood flooring beneath the carpet, including one bedroom with its own renovated half bath, plus a full hall bath. The FINISHED WALK-OUT LOWER LEVEL provides over 1,700 additional sq ft with a large recreation area, bedroom, full bath, and plenty of storage. Additional features include hardwood flooring throughout, speaker system, vacuum system, digital surround sound, a 75-gallon hot water heater, and a 2-CAR ATTACHED GARAGE. Conveniently located near Clarkstown parks, pools, tennis, pickleball, shopping, and everything New City has to offer. AMAZING SPACE, PRIVACY, AND LOCATION!!! A GREAT OPPORTUNITY!!!
- Listing Status:
- Active
- Data Last Updated:
- October 5, 2026 at 8:20PM
- Listing Office:
- eXp Realty : 888-276-0630
- MLS ID:
- 1025224

- General: Mailbox
- Style: Colonial
- Other Structures: Shed(s)Deck
- Parking: AttachedDrivewayGarageGarage Door Opener
- Windows: BlindsDrapes
- General: Three Or More
- Originating MLS: onekey2
- School District: Clarkstown
- County: Rockland County
- Zoning: 392089-034-009-0002-021-000-0000
- Utilities: Trash Collection Public
- Water: Public
- Sewer: Public Sewer
- Source: onekey2
This listing courtesy of eXp Realty
Monthly Payment
- Principal & Interest $
- Property Taxes $
- Home Insurance $
- VA Funding Fee $