19 Lowell Drive, New City, NY 10956
- 5 beds |
- 5 baths |
- 4,837 sqft
 Single-Family Home
  Built in 1995
  0.7acre lot
 4 car garage
  $289/sqft
  Listed 4 days ago
Property Description
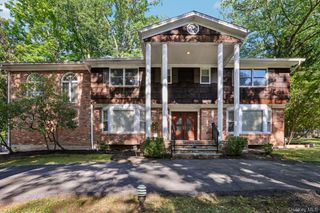
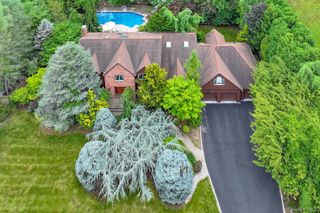
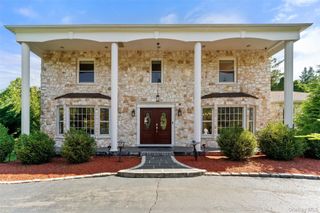
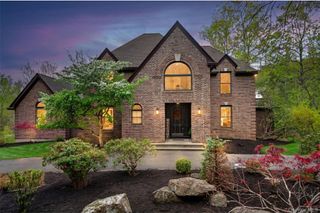
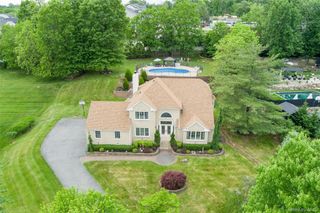
NEW CITY! Wow! One-in-a-million opportunity to own this beautiful, oversized Colonial set on a stunning, park-like property featuring a gorgeous pool, spectacular paver patio, and expansive grassy grounds. Welcome home to a main level that truly has it all! Enjoy cooking in the state-of-the-art eat-in kitchen with granite countertops and stainless steel appliances, which opens to a warm and inviting family room with a fireplace. The main level also features a formal living room, a spacious dining room perfect for entertaining, an additional great room, plus the convenience of a bedroom and a full bathroom. Upstairs, the incredible primary suite offers a beautiful full bathroom, a walk-in closet, and a wonderful bonus room that can be used as a home office, sitting room, gym, or whatever best suits your lifestyle. Three additional spacious bedrooms complete the upper level, including one with its own ensuite bathroom, while the remaining two bedrooms share another full bathroom. The finished walkout lower level offers a full bathroom and an abundance of versatile living and entertaining space. A rare four-car garage completes this exceptional home. All of this is set on a magnificent, private, park-like property that offers the perfect blend of luxury, beauty, and outdoor enjoyment. Homes of this caliber are rarely available—this truly is a must-see property that will captivate you from the moment you arrive!
- Listing Status:
- Active
- Data Last Updated:
- August 10, 2026 at 6:20PM
- Listing Office:
- Q Home Sales : 845-357-4663
- MLS ID:
- 1033900

- Style: Colonial
- Other Structures: Deck
- Pool: In GroundOutdoor Pool
- Parking: Attached
- General: Three Or More
- Originating MLS: onekey2
- School District: Clarkstown
- County: Rockland County
- Zoning: 392089-034-019-0003-009-000-0000
- Utilities: Sewer Available
- Water: Public
- Sewer: Public Sewer
- Source: onekey2
This listing courtesy of Q Home Sales
Monthly Payment
- Principal & Interest $
- Property Taxes $
- Home Insurance $
- VA Funding Fee $