3 Deforest Avenue, New City, NY 10956
- 4 beds |
- 3 baths |
- 3,560 sqft
 Single-Family Home
  Built in 1951
  0.32acre lot
 2 car garage
  $246/sqft
  Listed 1 month ago
Property Description
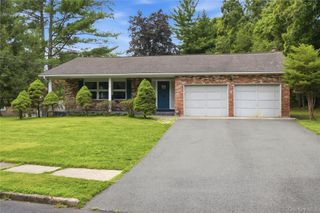
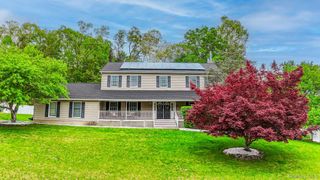
Up the paver walkway—just past the Japanese Maple and flowering Dogwood—a welcoming front porch complete with a classic porch swing and recessed lighting sets the tone and welcomes you to this charming, thoughtfully updated colonial. The first floor offers an inviting and functional layout, featuring an eat-in kitchen with granite countertops, tile flooring, stainless steel appliances(new refrigerator) and sliding doors that open to a large deck with a removable awning. The flat, fenced backyard includes a storage shed and plenty of space for play, gardening, entertaining, relaxing, etc. Additional main-level rooms include a living room, formal dining room, and a family room with a gas fireplace (new insert 2023) and a French door opening to the large deck yard, plus a convenient half bath. Upstairs, a private primary suite sits completely separate from the other bedrooms and includes an ensuite bath, three closets with built ins, a gas fireplace cut out with gas hook up in place and an additional flex room—ideal for an office, nursery, or dressing room, etc . The bright, sun-filled primary bath features a large window, skylight, charming pocket door, and recent updates including a new soaking tub, shower, and quartz vanity. The upper level also offers additional hallway closets, (you can never have enough closet space!), a main bath, three spacious bedrooms, and a laundry room with a stainless steel sink. The unfinished basement (1,780sf) provides excellent potential for future work, living or recreation space and offers direct access to the oversized two-car garage featuring 12-foot ceilings (ideal for commercial vehicles), a storage loft, built-in cabinets, a slop sink, and a built-in vacuum system. Crown/chair mouldings, hardwood floors on 1st level and recessed lighting throughout complete the touches for this beautifully maintained home showing pride of ownership. Recent updates and mechanical highlights include: Exterior painting (2022), Generac top of the line full-house generator (2023), three heating zones with newer furnace (2021), two central air zones. This home blends thoughtful updates, practical amenities, and inviting outdoor spaces all in the Clarkstown school district - ready to welcome its next owner.
- Listing Status:
- Pending
- Data Last Updated:
- August 10, 2026 at 6:20PM
- Listing Office:
- Howard Hanna Rand Realty : 845-634-4202
- MLS ID:
- 1012310

- General: Built-in FeaturesCeiling Fan(s)ChandelierCrown MoldingDouble VanityEat-in KitchenFormal DiningGranite CountersPrimary BathroomRecessed LightingSoaking TubStorageWalk-In Closet(s)
- Appliances: DishwasherDryerGas RangeMicrowaveRefrigeratorStainless Steel Appliance(s)WasherGas Water Heater
- Laundry: Laundry Room
- Basement: FullUnfinished
- Flooring: CarpetHardwood
- A/C: Central Air
- Heating: BaseboardNatural Gas
- Fireplace: Family RoomGasFireplaceFireplaces: 1
- Style: Colonial
- Other Structures: PorchWrap AroundDeckCovered
- Parking: AttachedGarageParking spaces: 6
- Windows: Skylight(s)
- General: Three Or More
- Originating MLS: onekey2
- School District: Clarkstown
- County: Rockland County
- Zoning: 392089-034-020-0004-025-000-0000
- Fencing: Back Yard
- Utilities: Cable ConnectedElectricity ConnectedNatural Gas ConnectedSewer ConnectedTrash Collection PublicWater Connected
- Water: WellPublic
- Sewer: Public Sewer
- Source: onekey2
This listing courtesy of Howard Hanna Rand Realty
Monthly Payment
- Principal & Interest $
- Property Taxes $
- Home Insurance $
- VA Funding Fee $