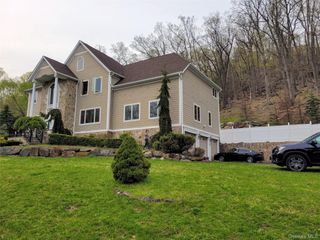
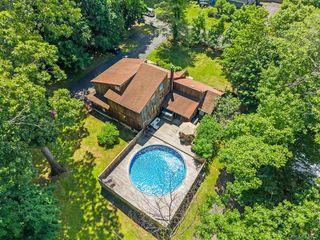
3 Quaker Road, New City, NY 10956
- 4 beds |
- 4 baths |
- 4,112 sqft
 Single-Family Home
  Built in 1966
  0.52acre lot
 3 car garage
  $268/sqft
  Listed 5 days ago
Property Description
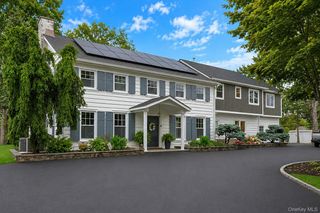
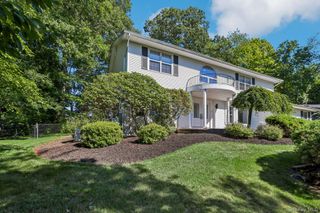
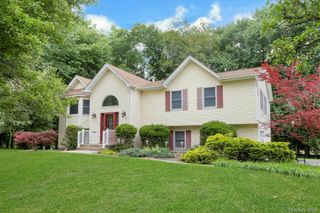
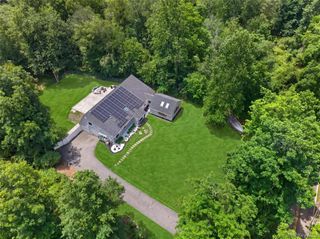
Welcome to an exquisite residence in the picturesque New City, NY, where luxury meets spacious living. This custom-renovated home, ready for viewing, is ideally suited and features a variety of upscale amenities. Upon entering through the grand foyer, one is welcomed by a sizable kitchen outfitted with GE Profile stainless steel appliances and expansive granite countertops. Adjacent to the kitchen is a spacious living room and dining area, perfect for accommodating large gatherings. The newly completed deck, which provides a view of the private and level backyard, creates an excellent environment for entertaining. The backyard includes a pool , as well as an impressive outdoor gourmet stainless steel kitchen and grill. The master bedroom suite is remarkable, featuring two walk-in closets and a master bathroom with distinct areas for the toilet, shower, and bathtub. There are four generously sized bedrooms suitable accommodation. It offers two laundry facilities located on the main level and in the basement. The fully finished basement includes spacious living rooms, large family area and a complete bathroom. Moreover, the property boasts an oversized heated three-car garage, offering substantial storage space for vehicles and recreational equipment. A whole-house generator guarantees an uninterrupted power supply, even amid severe weather. Situated within a well-regarded school district, in a delightful community, and in a prime location, this property represents an extraordinary opportunity that should not be missed.
- Listing Status:
- Active
- Data Last Updated:
- July 29, 2026 at 7:20AM
- Listing Office:
- RE/MAX Distinguished Hms.&Prop : 914-346-8255
- MLS ID:
- 1027883

- General: Electric Grill
- Style: ColonialContemporary
- Other Structures: PorchDeckScreened
- Parking: DrivewayGarageParking spaces: 8
- Originating MLS: onekey2
- School District: Clarkstown
- County: Rockland County
- Zoning: 392089-051-013-0004-044-000-0000
- Utilities: None
- Water: Public
- Sewer: Public Sewer
- Source: onekey2
This listing courtesy of RE/MAX Distinguished Hms.&Prop
Monthly Payment
- Principal & Interest $
- Property Taxes $
- Home Insurance $
- VA Funding Fee $