19 Flower Lane, Valley Cottage, NY 10989
- 4 beds |
- 3 baths |
- 3,306 sqft
 Single-Family Home
  Built in 2000
  0.71acre lot
 1 car garage
  $272/sqft
  Listed 25 days ago
Property Description
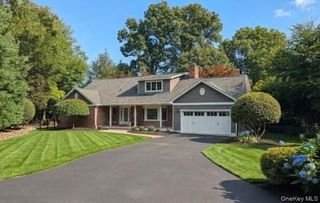
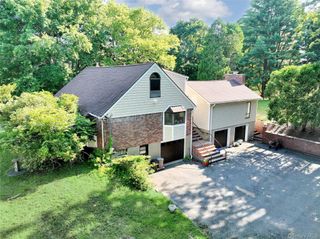
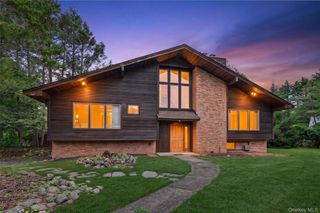
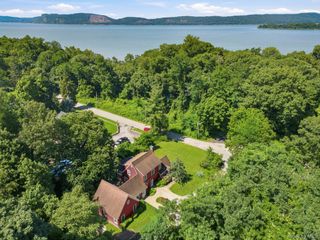
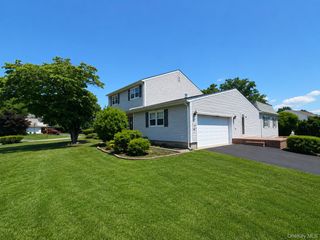
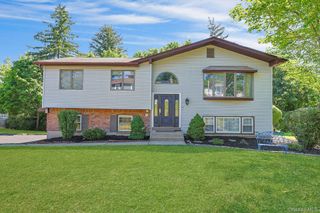
At the end of a tree-lined cul-de-sac, you’ll find 19 Flower Lane. Warm and inviting, this meticulously maintained home (including new roof) with a legal accessory apartment is being offered for the first time by its original owners. Thoughtfully designed and beautifully cared for, this inviting home combines spacious living with quality craftsmanship. A soaring entry foyer welcomes you with an elegant chandelier, half-moon transom window, and sidelights that fill the space with natural light. Just a few steps up, the open main living level flows effortlessly from the sun-filled living room with a large bay window to the formal dining room featuring a tray ceiling. The recently renovated kitchen is appointed with porcelain tile flooring, oak cabinetry, quartz countertops, a movable center island, and stainless steel appliances, including a refrigerator (2025) and microwave (2023). Adjacent to the kitchen, the vaulted family room provides the perfect gathering space for everyday living and entertaining. Oversized Anderson energy-efficient windows throughout the home allow in plenty of sunshine and frame the picturesque views. Gleaming hardwood floors, recessed lighting and central air conditioning enhance the elegance of the living space. Completing the main floor are three bedrooms and two full baths. The primary bedroom, with a spacious walk-in closet, offers a completely renovated (2022) luxury, spa-like bathroom, featuring a double vanity, exquisite polished-marble tiles, walk-in double shower with dual shower heads, and an oversized deep, jetted soaking tub. The fully finished lower level offers exceptional flexibility with a legal accessory apartment featuring a private entrance, full kitchen, dining area, spacious family room with walkout access to the patio and backyard, a fourth bedroom, and a full bath—ideal for extended family, guests, or additional living space. This level also includes an additional large bonus room, laundry and utility room with a whole-house Culligan water softener, pantry, abundant storage, and interior access to the one-car garage. Step out back to your charming patio and expansive level yard that wraps around the house, includes two sheds and is bordered by mature trees for added privacy. A rare find in a picturesque setting—this home is a true Valley Cottage gem. Enjoy everything this hamlet offers, including miles of hiking, biking trails, and scenic views. Within the Nyack School District and only a few miles to downtown Nyack, you can enjoy the riverside village with charming shops, art galleries, theaters, restaurants, and multiple commuting options.
- Listing Status:
- Active
- Data Last Updated:
- July 29, 2026 at 7:20AM
- Listing Office:
- Ellis Sotheby's Intl Realty : 845-353-4250
- MLS ID:
- 1003291

- General: Garden
- Style: Hi RanchRaised Ranch
- Other Structures: Shed(s)Patio
- Parking: DrivewayGarage
- Windows: ENERGY STAR Qualified Windows
- General: Two
- Originating MLS: onekey2
- School District: Nyack
- County: Rockland County
- Zoning: 392089-052-014-0003-003-005-0000
- View: Panoramic
- Fencing: Back YardPartial
- Utilities: Electricity ConnectedNatural Gas ConnectedSewer ConnectedTrash Collection PublicWater Connected
- Water: Public
- Sewer: Public Sewer
- Source: onekey2
- Exclusions: Dining room chandelierfamily room overhead light fixture
This listing courtesy of Ellis Sotheby's Intl Realty
Monthly Payment
- Principal & Interest $
- Property Taxes $
- Home Insurance $
- VA Funding Fee $