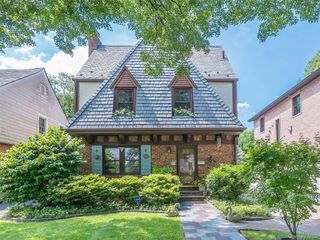
90 Joseph Street, New Hyde Park, NY 11040
- 4 beds |
- 2 baths |
- 1,524 sqft
 Single-Family Home
  Built in 1951
  5,998sqft lot
 1 car garage
  $820/sqft
  Listed 13 days ago
Property Description
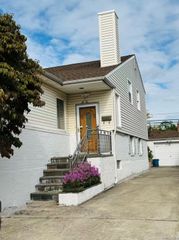
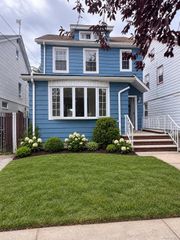
Welcome to 90 Joseph Street, a rare FOUR-bedroom, two-bath ranch that combines everyday comfort with room to grow. With more than 1,500 square feet of first-floor living space plus an additional 1,000 square feet of basement space, the home offers flexibility for play, work, storage, hobbies, and gatherings. Step inside to a spacious living room with hardwood floors, a large dining room designed for gatherings and celebrations, and an updated kitchen with quartz countertops and stainless steel appliances. The main level includes three bedrooms, a full bath, and a primary bedroom with an ensuite bath, creating an easy one-floor layout that works beautifully for daily life. Set on a 60’ x 100’ lot, the outdoor space invites weekends outside, with a paved patio built for entertaining and outdoor speakers that help set the scene. The home also offers the convenience of ranch living today with the possibility to build up and expand in the future as needs change. Zoned for the highly sought-after Great Neck South schools, 90 Joseph Street is ready to welcome its next chapter. Come experience it today!
- Listing Status:
- Active
- Data Last Updated:
- September 23, 2026 at 7:19AM
- Listing Office:
- Keller Williams Realty Greater : 516-873-7100
- MLS ID:
- 1044948

- Style: Ranch
- Other Structures: PorchPatio
- Parking: DrivewayGarageParking spaces: 2
- Windows: Double Pane Windows
- Originating MLS: onekey2
- School District: Great Neck
- County: Nassau County
- Zoning: 2289-08-247-00-0003-0
- Fencing: Back Yard
- Utilities: Cable ConnectedElectricity ConnectedSewer ConnectedTrash Collection PublicWater Connected
- Water: Public
- Sewer: Public Sewer
- Source: onekey2
This listing courtesy of Keller Williams Realty Greater
Monthly Payment
- Principal & Interest $
- Property Taxes $
- Home Insurance $
- VA Funding Fee $

 New - 1 day ago